Browse categories
English
$
USD
Connect to your AI

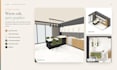
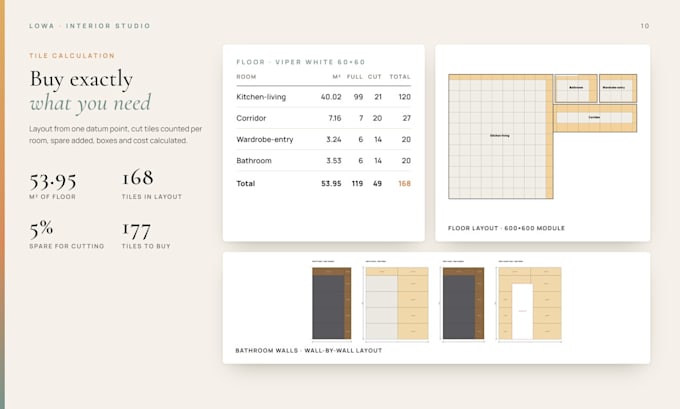
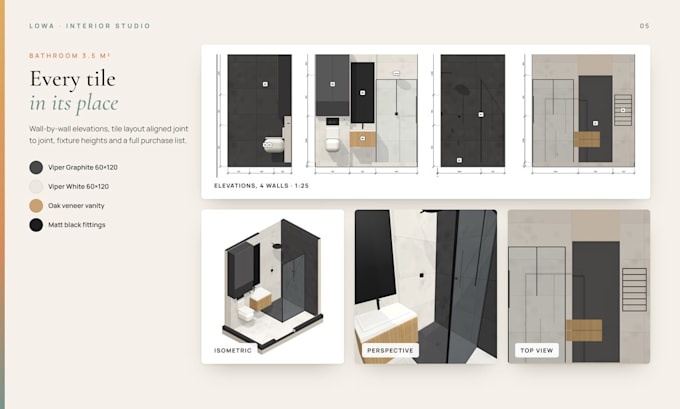
Buying tiles soon? Don't order too few or overpay for extra boxes. I create an exact tile layout for your bathroom, kitchen backsplash or floor and calculate exactly what to buy.
What you get:
- Layout of the floor and every wall, with aligned joints
- Where the cuts will be and how many tiles each wall needs
- Total tile quantity with waste allowance, number of boxes and estimated cost
- 3D views of the room with your tiles (Standard and Premium)
- Clear PDF sheets your tiler can work from
I work with any format: 60x120, 30x60, 120x280 slabs, mosaics, herringbone and patterned tiles.
How it works:
1. Send the room plan with dimensions and ceiling height
2. Mark the door, window, shower, toilet and basin positions
3. Tell me the tile format, product code and price per m2
4. I send the layout and calculation, then apply your revisions
Need more rooms? Each extra bathroom or room can be added. Message me before ordering and I will confirm the scope and price.
Fiverr does not screen freelancers in this category. Please verify qualifications and discuss requirements with the freelancer before ordering, including any preferences regarding the use of AI tools.
Interior and Architectural Designer, Working Drawings, BIM
Languages
What do you need from me?
A room plan with dimensions and ceiling height, the positions of the door, window, shower, toilet and basin, plus the tile format, product code and price per m2. A hand sketch with measurements is fine.
How much extra tile do you include?
Usually 10%, and more for large formats, patterned tiles or diagonal and herringbone layouts. The calculation shows exact tiles needed and the rounded number of boxes.
Can my tiler use the drawings directly?
Yes. Each wall and the floor are shown on separate PDF sheets with dimensions, the starting point, joint width and cut sizes, so the tiler knows exactly where to begin.