Browse categories
Explore
Fiverr Pro
English
$
USD

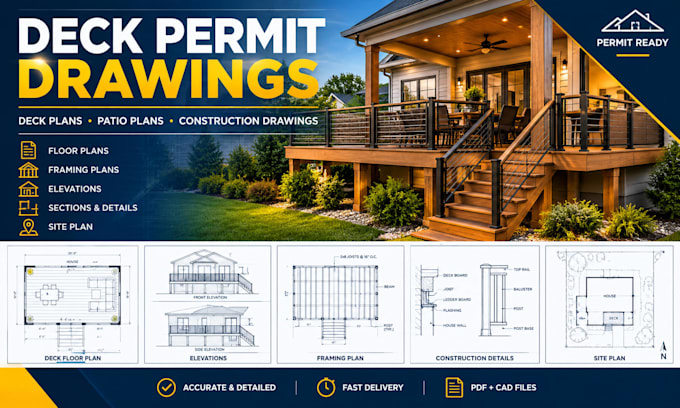
Need clear, professional deck permit drawings for your next construction or renovation project?
I will create accurate residential deck plans, deck drawings, patio plans, porch plans, pergola plans and construction drawings based on your sketch, measurements, photos or existing plans.
Whether you're planning a new deck, patio cover, porch, pergola, sunroom addition or backyard improvement, I'll prepare clean 2D architectural drawings and AutoCAD drafting tailored to your project.
Your permit drawing set can include:
My goal is to give you clear, organized drawings that make your project easier to review and move forward.
Have a sketch or idea? Send me your measurements, photos and project requirements, and let's turn them into a professional drawing set.
Please message me before ordering if your city has specific permit requirements.
Fiverr does not screen freelancers in this category. Please verify qualifications and discuss requirements with the freelancer before ordering, including any preferences regarding the use of AI tools.
Architectural Drafting, Permit Drawings
Languages
Can you create deck drawings for a city permit?
Yes. I can prepare professional deck permit drawings based on your project information and applicable requirements you provide. Permit approval itself is determined by the relevant authority.
What do you need to start my deck plans?
Please provide your measurements, sketch or existing plans, property information, photos, desired deck layout and any city permit requirements available to you.
Can you create a framing plan?
Yes. Framing plans can be included depending on the package and project scope, showing the requested framing layout and relevant dimensions.
Do you design patios, porches and pergolas?
Yes. I can prepare 2D drawings for residential decks, patios, porches, pergolas, patio covers and related backyard improvements.
Do you design patios, porches and pergolas?
Yes. I can prepare 2D drawings for residential decks, patios, porches, pergolas, patio covers and related backyard improvements.
Do you provide CAD source files?
Yes. CAD source files can be included when selected in the applicable package or added as an extra.
