Browse categories
Explore
Fiverr Pro
English
$
USD
Helping you build with confidence
Got architectural plans and need them converted into a FrameCAD-ready LGSF/CFS framing design?
You're in the right place.
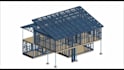
I help builders, contractors, and prefab manufacturers create accurate light gauge steel framing models, including wall panels, roof trusses, framing layouts, and production drawings.
LGSF/CFS Framing Design
FrameCAD Modeling
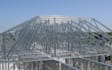
Wall Panels & Roof Trusses
Shop Drawings
Material Takeoff (MTO)
Production Documentation
Just send your drawings, sketches, or PDFs, and I'll help turn them into a clear, buildable steel framing solution.

Project scale:
Building
Building type:
Residential
•
Commercial
•
Office & workspace
Material speciality:
Steel
Please inform the freelancer of any preferences or concerns regarding the use of AI tools in the completion and/or delivery of your order.


