Browse categories
Explore
Fiverr Pro
English
$
USD

Level 1


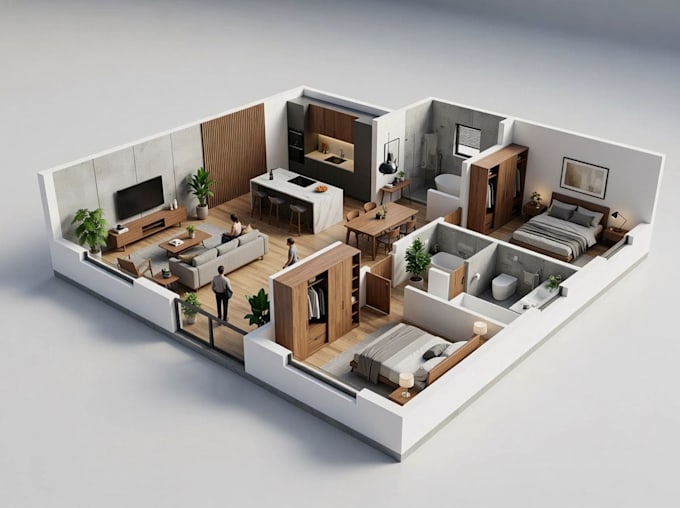
3d & 2D Floor Plan Design | Fast & High Quality
Are you looking for clean, realistic, and fast floor plans for your real estate project, listing, or architectural design?
I specialize in creating 3D and 2D floor plans that help your clients visualize space and layout perfect for property listings, Airbnb, construction, interior design, and more.
What You'll Get:
Additional Services:
How to Order:
2D floor plan, 3D floor plan, floor plan design, 3D visualization, 3D apartment layout, house plans, architectural plans, apartment Floor Plan, 3D real estate floor plan, Real estate property...
Fiverr does not screen freelancers in this category. Please verify qualifications and discuss requirements with the freelancer before ordering, including any preferences regarding the use of AI tools.
Architecture Engineering, Structure Engineering
Level 1
Languages
What files do you need to get started?
Please upload your floor plan in PDF, DWG, JPG, PNG, AutoCAD, SketchUp, or hand sketch format. If available, include dimensions and reference images.
Can you convert a hand sketch into a 3D floor plan?
Yes. I can convert hand sketches, PDFs, images, or AutoCAD drawings into professional and realistic 3D floor plans.
Do you include furniture in the 3D floor plan?
Yes. I add furniture, room labels, and realistic layouts to create a clear and visually appealing floor plan.
How long does it take to complete a project?
Small projects can be delivered within 6 hours. Larger or more detailed projects may require additional time depending on their complexity.
Can you create floor plans for commercial properties?
Yes. I create 2D and 3D floor plans for houses, apartments, offices, restaurants, retail stores, hotels, and other commercial spaces.