Browse categories
Explore
Fiverr Pro
English
$
USD

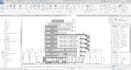
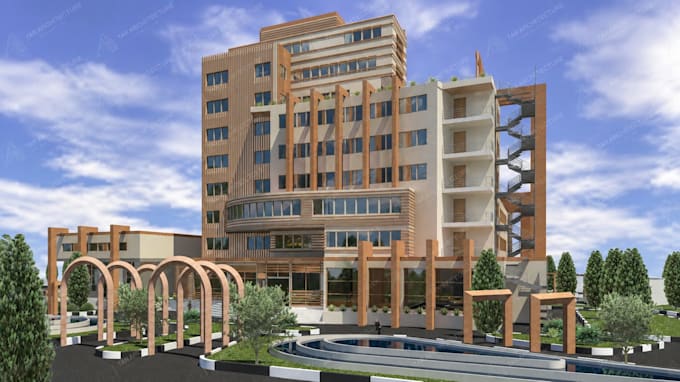
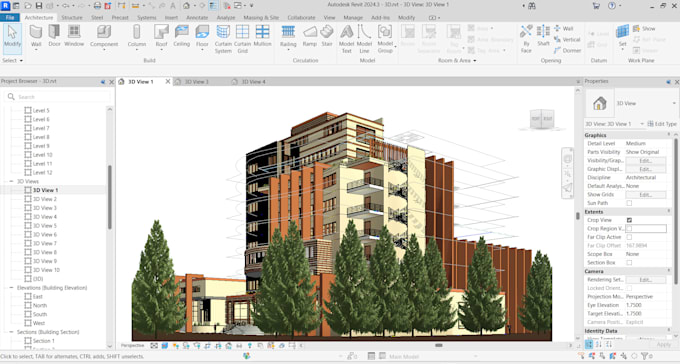
Hi! Im an architect with experience in Autodesk Revit and architectural BIM modeling.
In this gig, I can help you turn your architectural drawings, CAD files, PDFs, or sketches into a clean and accurate Revit model.
Depending on your project and the package you choose, I can provide:
Architectural BIM modeling in Revit
Floor plans
Elevations and sections
3D architectural models
Modeling of walls, doors, windows, floors, roofs, stairs, and other architectural elements
Revit source file (.RVT), when included in the package
Every project is different, so I prefer to understand your requirements before getting started. If you have a large or detailed project, please send me your drawings first so we can discuss the scope, delivery time, and cost.
Feel free to message me if you have any questions. Ill be happy to take a look at your project and see how I can help.
Fiverr does not screen freelancers in this category. Please verify qualifications and discuss requirements with the freelancer before ordering, including any preferences regarding the use of AI tools.
Architectural BIM Modeler Revit AutoCAD
Languages