Browse categories
Explore
Fiverr Pro
English
$
USD

Level 2

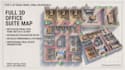
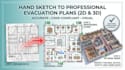
Are you looking for an officially styled, crystal-clear emergency evacuation plan that meets safety compliance standards?
Whether you manage an office, school, hotel, Airbnb, or residential building, I will transform your rough hand sketches, architectural blueprints, or existing layouts into high-precision 2D vector evacuation diagrams and photorealistic 3D cutaway models.
What makes my safety plans stand out?
What I need from you:
Fiverr does not screen freelancers in this category. Please verify qualifications and discuss requirements with the freelancer before ordering, including any preferences regarding the use of AI tools.
Let's Do Something Great Together
Level 2
Languages
What do you need from me to get started?
You can send me a hand-drawn sketch on paper, a 2D architectural blueprint, a CAD file (DWG), or an existing image (JPG/PNG/PDF). Please clearly indicate the locations of the "YOU ARE HERE" marker, emergency exits, fire extinguishers, and other safety equipment.
Can you work from a rough hand-drawn sketch with approximate dimensions?
Yes, absolutely! I specialize in converting rough, hand-drawn pencil sketches into accurate, clean, and code-compliant 2D evacuation diagrams and photorealistic 3D models.
Are the safety symbols compliant with international standards?
Yes, I use officially recognized, standard-compliant symbols (such as ISO, OSHA, or AS 3745 guidelines) for fire extinguishers, first aid kits, emergency exits, fire blankets, and assembly areas. If you have specific regional requirements, just let me know!
In what file format will I receive my evacuation plans?
You will receive print-ready, high-resolution vector PDF files (300 DPI) and high-resolution PNG/JPG images. Editable source files (AI, PSD, or DWG) are included in the Premium package or available as an extra.
Can you create plans for multi-story buildings or commercial facilities?
Yes, I design evacuation plans for houses, apartments, Airbnb rentals, corporate offices, warehouses, schools, and large commercial spaces. If your project includes multiple levels or complex structures, feel free to send me a message for a custom offer.
What if I need changes after the delivery?
Every package includes revisions. I will make the necessary adjustments to wall layouts, labels, paths, or symbol positions until you are completely satisfied with the final result.


