Browse categories
Explore
Fiverr Pro
English
$
USD


Welcome to my professional Civil Engineering & CAD drafting service!
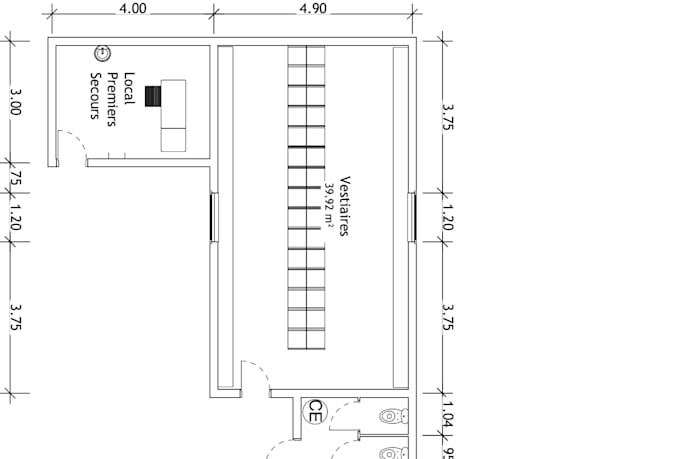
Are you looking for accurate 2D floor plans, 3D BIM models, or complete architectural and structural drawings? You are in the right place!
As a Civil Engineering student with hands-on experience in CAD software, I offer high-quality 2D drafting and 3D modeling tailored to your project requirements.
Services I Provide:
Why Choose My Service?
Software Used: AutoCAD, Revit, Robot Structural Analysis.
Note: Every project is unique. Please contact me before placing an order so we can discuss your specific requirements!
Fiverr does not screen freelancers in this category. Please verify qualifications and discuss requirements with the freelancer before ordering, including any preferences regarding the use of AI tools.
Civil Engineering Technician
Languages