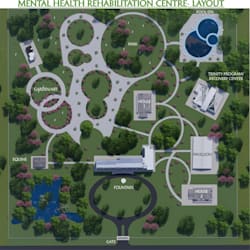
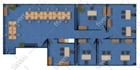
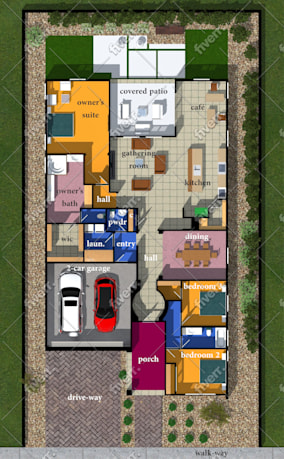
I will create coloured 2d floor plans and realistic 3d floor plans
M
M
Architect Mount
4.0
4.0
Full Screen
Full Screen
Full Screen
Full Screen
Full Screen
Full Screen
Full Screen
Full Screen
Gig Summary
This service offers detailed 2D coloured floor plans and realistic 3D visualizations.
Clients appreciate high-quality images and quick project delivery.
The freelancer has a 4.0 rating from over 10 reviews.
Revisions are accommodated, ensuring client specifications are met.
Professional software tools like Revit and SketchUp are used for precise results.
About this gig
Welcome and thank you for visiting my gig page.
This gig is to serve the purpose of realistic 3D floor plan,
showing the interior of the spaces present.
It also caters for graphical 2D floor plan in which colour will be used to map out necessary details and furniture layout.
We deal with designs of various magnitude, no matter what, the best is assured.
All these will be accomplished with the use of softwares like Revit, Archicad, Sketch up and rendered to give a realistic result.
With this gig comes:
Fast delivery of projects
Total adherence to specification
Reasonable and fair quote
High quality images, among many others.
Please do well to contact me before you order this gig. Thank you Kind Regards. Mount Designs.
Project scale
City
Software
ArchiCAD
Autodesk Revit
Lumion
Building type
Residential
Commercial
Office & workspace
Drawing type
Floor plan
Site plan
Master plan
Service verification and delivery style preference
Fiverr does not screen freelancers in this category. Please verify qualifications and discuss requirements with the freelancer before ordering, including any preferences regarding the use of AI tools.
Get to know Architect Mount
Architect Mount
I bring my clients' absract desire to reality through design
4.8(156)
FromNigeria
Member sinceJul 2018
Avg. response time1 hour
Last delivery5 days
Languages
English
I am a professional Architect involved in various aspect of buildings, involved in building designs, visualisation, 2d drawings, building models of any sort. I also do interesting graphic designs, which include picture editing, logo design, presentations and many other design works.
Other Architecture & Interior Design Services I Offer