Browse categories
Explore
Fiverr Pro
English
$
USD



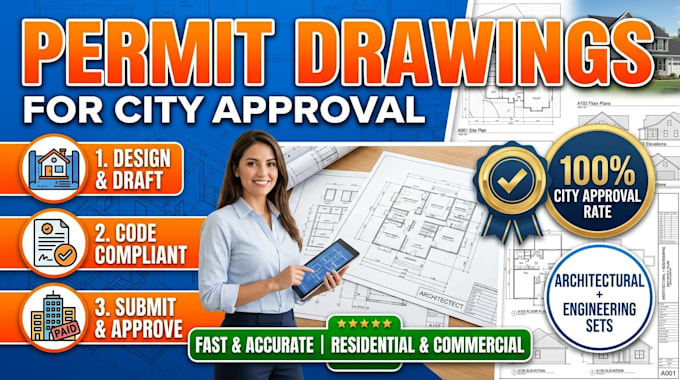
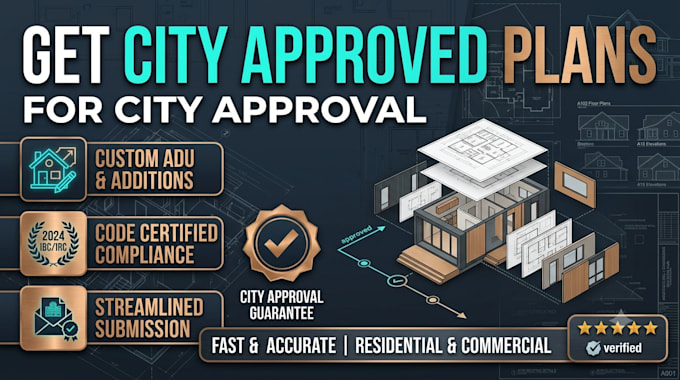
Need permit-ready architectural plans that actually get approved? I specialize in preparing professional city permit drawings and construction documents for residential and small commercial projects. I deliver clear, code-compliant plans that meet municipal requirements.
What You Get:
Site Plan property lines, setbacks, existing & proposed structures
Floor Plans detailed layouts with dimensions, room labels & areas
Elevation Drawings all building facades with materials & heights
Building Sections cross-sections showing structural framing
Foundation Plan footing sizes, walls & reinforcement details
Roof Plan slopes, ridges & drainage
Construction Notes material specs & general requirements
Why Choose Me?
Fast turnaround I respect deadlines
Clear & accurate professional line weights & proper scaling
Multiple formats DWG, PDF & JPG included
Revisions I work until you're satisfied
Affordable high quality at competitive rates
My Process:
Fiverr does not screen freelancers in this category. Please verify qualifications and discuss requirements with the freelancer before ordering, including any preferences regarding the use of AI tools.
Civil Engineer House Planning Expert AutoCAD 3D Elevation Designer
Languages