Browse categories
Explore
Fiverr Pro
English
$
USD


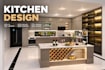
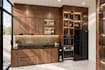
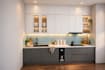


Have a kitchen plan, sketch, or just an idea for your dream kitchen?
I can turn your ideas into a realistic 3D kitchen visualization that helps you clearly see how the space will look before it is built.
I'm an architectural designer based in Vietnam with 10+ years of experience in residential architecture, kitchen planning, cabinetry detailing, and photorealistic 3D visualization.
I help homeowners, builders, and designers turn concepts and references into practical layouts, detailed 3D models, realistic renderings, and dimensioned technical drawings.
Whether you are planning a new kitchen, renovating an existing space, or creating custom kitchen cabinets, I focus on functional layouts, clean details, and realistic visualization that fits your space.
What I can provide:
3D Kitchen Modeling
Realistic Kitchen Rendering
Custom Kitchen Cabinet Design
Materials, Colors & Lighting
Dimensioned 2D Technical Drawings
Fast communication, attention to detail, and practical solutions are my priorities.
Simply send me your floor plan, measurements, sketch, or reference images, and I'll turn your ideas into a kitchen design you can clearly visualize before it is built.
Fiverr does not screen freelancers in this category. Please verify qualifications and discuss requirements with the freelancer before ordering, including any preferences regarding the use of AI tools.
Interior Designer and 3D Visualization
Languages
What do you need from me to start the kitchen design?
I need your floor plan, measurements, sketches, reference images, or any ideas you have for the kitchen. The more details you provide, the more accurately I can develop the design.
Can you design custom kitchen cabinets?
Yes. I can design custom kitchen cabinets based on your space, measurements, storage needs, materials, and preferred style.
Do you provide dimensioned technical drawings?
Yes. Dimensioned 2D technical drawings are included in the Standard and Premium packages as described in each package.
Can you work from reference images?
Yes. You can send reference images, existing kitchen photos, materials, colors, or design styles you like, and I can use them as a guide for the design.
Can you make changes to the design?
Yes. Each package includes a specific number of revisions. Additional revisions can also be purchased as an extra service if needed.
Can you design a kitchen based on my exact measurements?
Yes. I can work with your exact measurements and dimensions to develop a kitchen design that fits your available space.


