Browse categories
English
$
USD
Connect to your AI

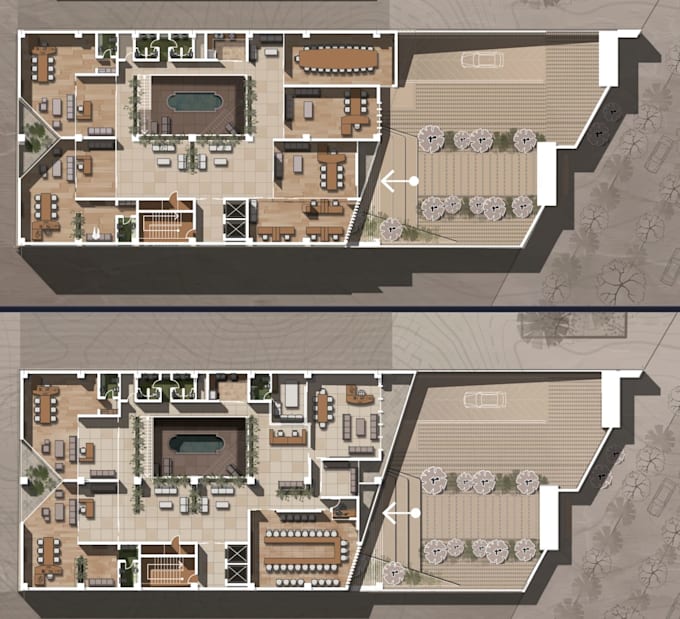

Turn your flat 2D plan into a 3D floor plan buyers instantly understand.
Send us a floor plan, sketch, PDF or CAD drawing, and We'll create a clean, high-resolution 3D floor plan render, ready for listings, brochures and presentations.
What you get:
Why ArchiTech XR:
Ideal for real estate agents, developers, architects and homeowners.
Layout accuracy follows the dimensions and references you provide. Send us your plan, total area and a short brief, and we'll confirm the right package before you order.
Fiverr does not screen freelancers in this category. Please verify qualifications and discuss requirements with the freelancer before ordering, including any preferences regarding the use of AI tools.
Architect, ArchViz, UE5, VR Specialist, Virtual Tours
Languages
What files can I send?
A 2D floor plan in any format: PDF, JPG/PNG, CAD (DWG/DXF), or even a clear hand sketch. The clearer the plan and the more dimensions it shows, the more accurate the result.
My plan is a rough sketch with no dimensions. Can you still do it?
Yes, if you give me the total floor area or a few key measurements (for example, the length of one wall or a standard door). I’ll scale the rest from those. Layout accuracy depends on the information you provide.
Is the 3D modeling included in the price?
Yes. We build the 3D model from your plan, within each package’s floor and area limits. Larger or more complex plans can be covered with Gig Extras or a custom offer.
Can you add furniture and choose finishes?
Yes. Tell me your preferred style and materials, or send references, and we’ll furnish and finish the space to match. We can also deliver it unfurnished.
What do I receive, and in what format?
High-resolution JPG or PNG renders of your plan, in the number of views included in your package. Editable source files are available as an extra.
Can I order more floors, views, or style variants?
Yes. Use the Gig Extras for additional floors, camera views, and style or material variants. If your project is bigger than the Premium package, message me and I’ll send a custom offer.
