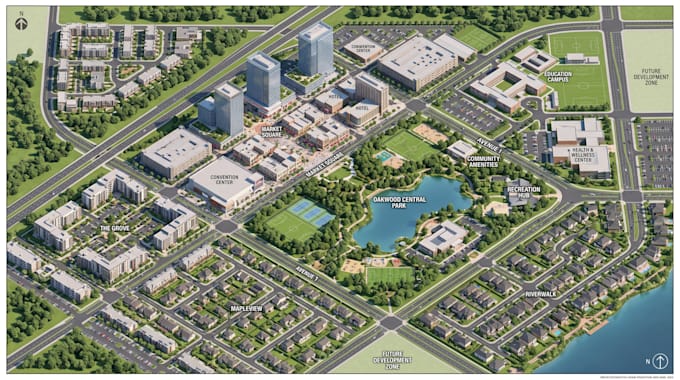
I will create 3d site plan, property layout, neighborhood map, master plan, estate map

M
mri_mike9
M
mri_mike9
Mike Mri

About this gig

I will transform your land, property or development concept into a clean, detailed and visually appealing map designed to clearly communicate your project.


My services include:

  • 3D site plans and isometric layouts
  • Property and plot layouts
  • Estate and neighborhood maps
  • Real estate master plans
  • Land development layouts
  • Roads, buildings, plots and boundaries
  • Landscaping, parks and amenities
  • Professional labels and presentation graphics


I can work from sketches, satellite images, PDFs, CAD drawings, coordinates, reference images or existing plans


Perfect for

  • Real estate developers
  • Architects
  • Landowners
  • Property marketers
  • Estate projects
  • Residential communities
  • Commercial developments
  • Planning presentations.


Send your project details and reference files, and I'll turn your site information into a professional visual plan


CONTACT ME FIRST PLEASE

Delivery style preference

Please inform the freelancer of any preferences or concerns regarding the use of AI tools in the completion and/or delivery of your order.

Get to know Mike Mri

Mike Mri

GIS Mapping And AutoCAD Site Planning Specialist

  • FromUnited Kingdom
  • Member sinceSep 2026
  • Avg. response time1 hour
  • Languages

    English
I’m a GIS Mapping, AutoCAD & Site Planning specialist creating clear professional maps and plans for real estate, land development, RV parks, campgrounds, properties and urban projects. I create 2D/3D site plans, property layouts, master plans, estate maps, location maps, campground maps and custom map illustrations with strong attention to detail. I can work from sketches, surveys, aerial references, site data or existing drawings and turn your ideas into polished, easy-to-understand visuals. My goal is to deliver accurate, practical and presentation-ready work tailored to your project needs