Browse categories
English
$
USD
Connect to your AI



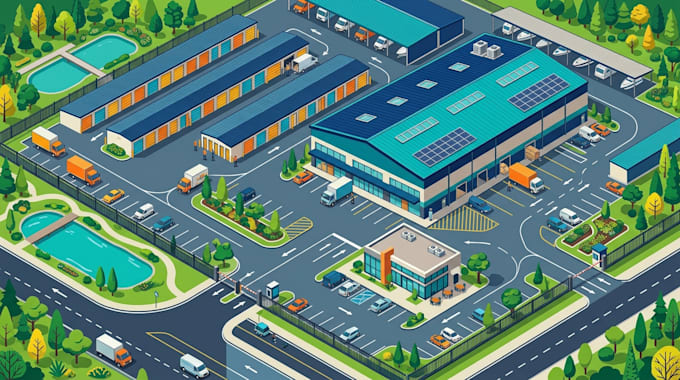
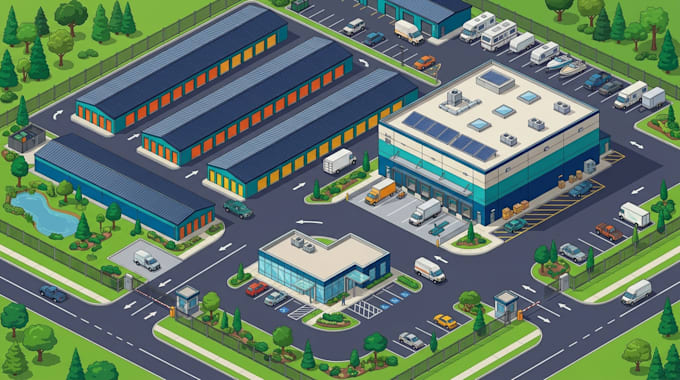
Looking for a professional and well-organized map for your self-storage facility?
I create self-storage facility maps, numbered unit layouts, and site plans that help storage businesses present their facilities, organize storage spaces, and guide customers to their units.
My services include:
I focus on accurate unit arrangements based on your supplied information, clear numbering, organized layouts, and professional vector illustrations.
Send me your existing facility plan, sketch, or unit details, and let's create a professional storage map for your business!
kindly message me before order!!
Please inform the freelancer of any preferences or concerns regarding the use of AI tools in the completion and/or delivery of your order.
Professional map designer
Languages
What information do you need to start?
Please provide your facility plan or sketch, unit numbers, building arrangement, access lanes, entrances, parking areas, and preferred design style.
Can you create numbered self-storage unit maps?
Yes, I can create organized unit maps with individual unit numbers, rows, sections, and building locations based on your supplied information.
Can you design indoor and outdoor storage layouts?
Yes, I can illustrate indoor storage buildings, outdoor drive-up units, and combined storage facility layouts.
Can you include access lanes and facility features?
Yes, I can include entrances, driveways, office buildings, parking areas, gates, corridors, and other supplied features.
Can you work from an existing storage facility plan?
Yes, I can recreate or redesign an existing plan, sketch, reference image, or supplied facility layout.
Which file formats do you provide?
I provide PNG and JPG files. PDF and editable vector formats can also be arranged depending on the selected package.