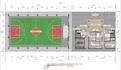
I will do a sketchup layout for your design

M
mrtogado
M
mrtogado
Mark Togado

About this gig

Professional 2D Architectural Documentation via SketchUp Layout

I turn your 3D SketchUp models into crisp, production-ready 2D architectural drawings and sheet layouts.

Services Included:

  • Complete architectural drawing sets (Plans, Sections, Elevations)
  • Clear dimensioning, materials hatching, and line weights
  • PDF and AutoCAD (DWG) exports

Fast turnaround and high precision. Contact me before placing an order to discuss your project!

Service verification and delivery style preference

Fiverr does not screen freelancers in this category. Please verify qualifications and discuss requirements with the freelancer before ordering, including any preferences regarding the use of AI tools.

Get to know Mark Togado

Mark Togado

Architectural Designer

  • FromPhilippines
  • Member sinceMay 2023
  • Avg. response time1 hour
  • Languages

    Tagalog, English
Are you looking for high-quality architectural plans and detailed 3D models? You are in the right place! I am a dedicated architectural designer and creative problem solver committed to transforming your raw ideas into functional, visually striking, and structurally viable reality. Services Offered: - 2D Architectural Drafting: Precise floor plans, elevations, building sections, and detailed construction drawings tailored to local building standards 3D Modeling & Visualization: High-quality exterior and interior 3D renders that bring your concept to life before construction begins

My Portfolio

Other Architecture & Interior Design Services I Offer

Related tags