Browse categories
English
$
USD
Connect to your AI
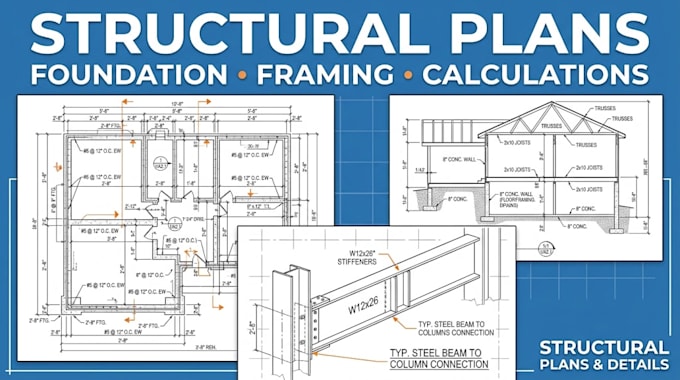
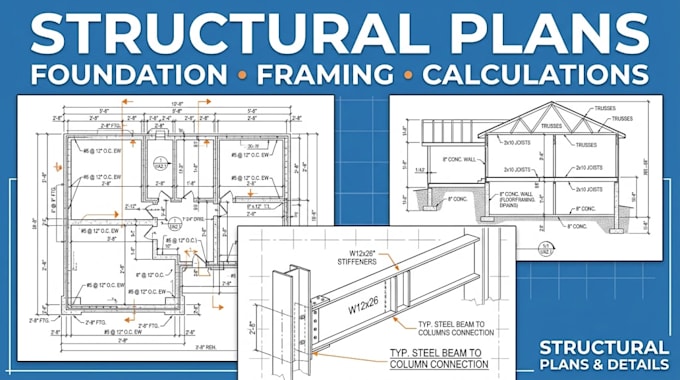
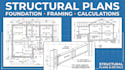
Need structural engineering drawings, foundation plans, or structural calculations for your building project? I provide structural CAD drafting, foundation layouts, framing plans, beam and column calculations, and construction drawing support based on your architectural plans, project specifications, and agreed scope.
Services include:
Structural framing and foundation plans
Beam, column, and load-path documentation
Structural calculation support
Residential additions and renovation drawings
CAD revisions and drawing coordination
Send your project files and requirements for a tailored quotation. Engineering approval and sealing are subject to local licensing requirements.
Project scale:
Building
Building type:
Residential
•
Commercial
•
Office & workspace
Material speciality:
Concrete
•
Steel
Please inform the freelancer of any preferences or concerns regarding the use of AI tools in the completion and/or delivery of your order.
- What files do you need to start?
Architectural plans, dimensions, building location, applicable code information, available soil/geotechnical reports, design criteria, and requested deliverables.
Do you provide calculations with the drawings?
Calculation support can be included when agreed in the package. The required inputs, assumptions, design scope, and review requirements must be established first.
Can you prepare permit drawings?
I can prepare drawing documentation for permit review within the agreed scope. Acceptance, professional sealing, and approval depend on the local authority and applicable licensing rules.
Can you revise existing structural plans?
Yes, based on supplied CAD/PDF files, documented changes, and sufficient verified project information.