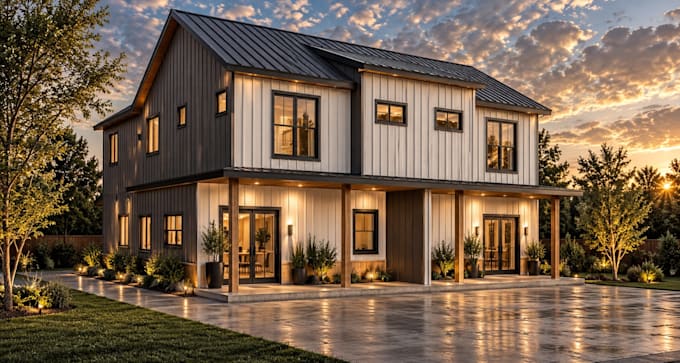
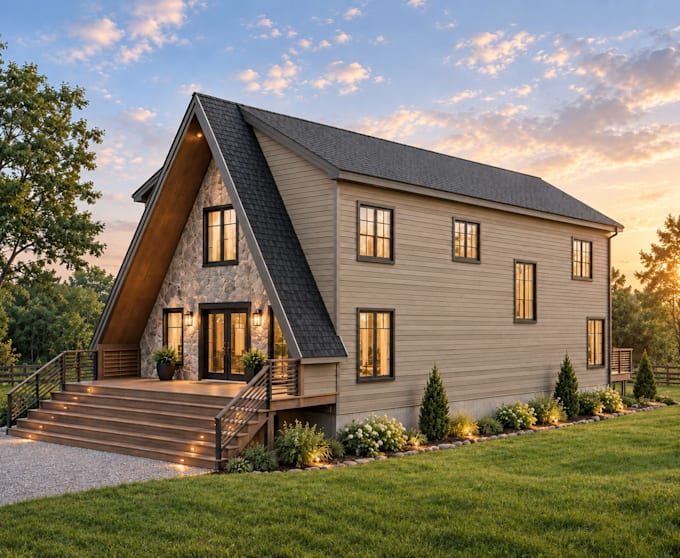
I will create house plans and city permit drawings

M
msamara
M
msamara
Mohamed Samara

Top Rated

About this gig

Need professional house plans, city permit drawings, or architectural drafting for a new home, addition, remodel, or garage conversion?

Whether you are an architect, builder, contractor, or homeowner, I provide architectural design and clear, coordinated drawing packages.

Services:

  • Plans: floor plan, 2d floor plan, house plans, architectural plans, and redraw floor plans from sketches or PDFs (PDF to CAD).
  • Drawings: architectural drawing sets, construction drawing details, architectural and construction drawings, architectural blueprint sets, and blueprint documentation.
  • Permits & systems: permit drawing packages, city permit drawings, MEP drawing layouts, and as-built drawings.
  • BIM & software: AutoCAD drafting, Revit architecture modeling, and BIM services.

As a detail-focused draftsman, I confirm scope, dimensions, deliverables, file formats (DWG, DXF, RVT, PDF), and local requirements before starting. I provide drafting and BIM services; or city approval must be arranged where applicable and cannot be guaranteed.

Message me before ordering to discuss your project.

Service verification and delivery style preference

Fiverr does not screen freelancers in this category. Please verify qualifications and discuss requirements with the freelancer before ordering, including any preferences regarding the use of AI tools.

Get to know Mohamed Samara

Mohamed Samara

Well done is better than well said

4.9(675)

Top Rated

  • FromEgypt
  • Member sinceNov 2013
  • Avg. response time1 hour
  • Last deliveryabout 3 hours
  • Languages

    English, Arabic
Hi, I'm Mohamed. I'm an architect. I have been started drawings and architectural work since 1995. I am professional on my work.

My Portfolio

Other Architecture & Interior Design Services I Offer