Browse categories
Explore
Fiverr Pro
English
$
USD

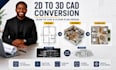
Need a flat 2D drawing turned into a full 3D CAD model, or a point cloud scan converted to usable CAD? Let's build it right.
I have vast, hands-on experience in 3D modeling and CAD design, helping architects, product designers, and engineers turn 2D drawings, scan data, or rough layouts into accurate 3D models and floor plans ready for visualization or production.
My Services Include:
Software I Use:
AutoCAD, SolidWorks, Fusion 360, Revit, SketchUp
Why Choose Me:
Don't leave your project stuck in flat 2D. Message me now with your file, and let's build a precise 3D model or floor plan fast!!
Fiverr does not screen freelancers in this category. Please verify qualifications and discuss requirements with the freelancer before ordering, including any preferences regarding the use of AI tools.
TECHNICAL DRAWING, VECTOR ILLUSTRATION, LINE ART
Languages
Can you convert a 2D floor plan into a full 3D model?
Yes, I can build accurate 3D models from 2D drawings, PDFs, or hand sketches.
What is scan to CAD, and do I need special equipment?
It's converting 3D laser scan or point cloud data into usable CAD files, just send me the raw scan data.
What 3D file formats do you deliver?
You'll receive STEP, DWG, DXF, and PDF, plus any specific format you request.
Can you design a floor plan from scratch without existing drawings?
Yes, share your room dimensions and layout preferences and I'll build it from zero.
How detailed will the 3D model be?
Detail level depends on your package, Standard and Premium include finer geometry and finishing touches.


