Browse categories
Explore
Fiverr Pro
English
$
USD


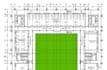

Hi. I am Civil Engineer by profession and formally trained as BIM Modelling 3D and 2D on AUTOCAD, I specialize in AutoCAD 2D and have professional experience of preparing drawings for building and drawings to present to your clients.
Services offered -
*Prices may change depending upon the project area.
Why hire me?
+ TOP RATED SELLER with 100% positive rating.
+ Free dwg, PDF (to the scale) and jpg file (all packages).
+ Best professional experience you'll have on Fiverr.
+ You get quick delivery and high-quality clean CAD work.
+ A trustable and cooperative person.
NOTE -
1. Please contact me before ordering so that you know exactly what you will get, especially if you have a hand drawn sketch.
2. Basic, Standard and premium package are for 1 drawing only.
3. I do not offer 3D services for now.
Thank you.
Fiverr does not screen freelancers in this category. Please verify qualifications and discuss requirements with the freelancer before ordering, including any preferences regarding the use of AI tools.
Professional Civil Engineer
Languages
What do I need to get started?
The best way to provide your requirements or ideas are through hand drawn sketchesor by PDF with instructions for me on it. You can also send me your paint sketches.


