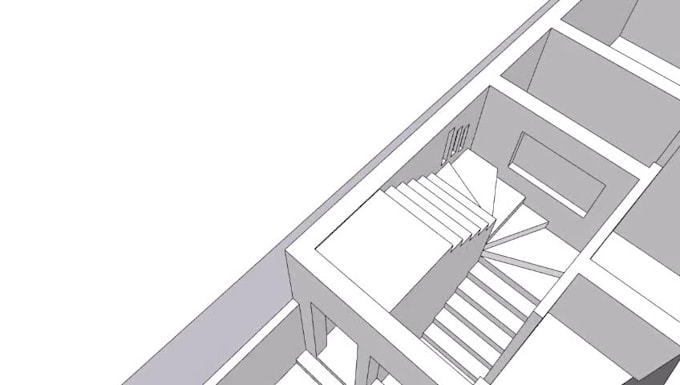
I will draft architectural plans in autocad, draftman, estimation

M
mubaid_786
M
mubaid_786
Muhammad Ubaid

About this gig

I've a professional degree for Architecture and Designing and 5 Year experience in National Highway Authority (HQ), Islamabad. Specialised in residential design, edit Existing Model, 3d modeling, and also provided you rendering images as well.


  • ·        2D and 3D Floor Plan
  • Convert PDF/Image to AutoCAD
  • Site Plans / House plans        
  • Elevations, Sections
  • ·        Room Area, Doors, and Windows Schedule
  • ·        Detailed Working Floor Plans
Service verification and delivery style preference

Fiverr does not screen freelancers in this category. Please verify qualifications and discuss requirements with the freelancer before ordering, including any preferences regarding the use of AI tools.

Get to know Muhammad Ubaid

Muhammad Ubaid

AutoCad, Estimation , Interior Design, Data entry, Building Models,

  • FromPakistan
  • Member sinceJun 2022
  • Languages

    English, Urdu
**** Contact me before put order ***** I have a Auto CAD Diploma and over 05 year of experience in NHA. I Specialize in residential design. If you need i can edit in your existing model and also provided you rendering images as well. My Services:- * AutoCad Drafting * Floor Plan * Elevations Section * Plan Dimensions * Data Entry * Admin Work * PDF to word/Excel * INPAGE Why Order to me:- * Client Satisfaction is my first priority. * Draw/Draft will be on the scale. * Unlimited Revision until you are satisfied. * Daily update. * Quality work. LOOK

My Portfolio