Browse categories
Explore
Fiverr Pro
English
$
USD

HELLO AND WELCOME
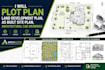
Need accurate, clean, and professional CAD drawings for your property or development project? I can help create detailed plot plans, land development plans, as-built site plans, and architectural CAD drawings tailored to your project requirements.
My services include:
I focus on clear layouts, accurate dimensions, professional presentation, and organized CAD files that are easy to review and edit. Whether you have a survey, sketches, PDFs, images, or existing drawings, I can convert and develop them into professional CAD drawings.
Why choose my service?
Please send your project files and requirements before ordering so I can review the scope and provide the best package for your needs.
Fiverr does not screen freelancers in this category. Please verify qualifications and discuss requirements with the freelancer before ordering, including any preferences regarding the use of AI tools.
A PROFESSIONAL AND LICENSED ARCHITECTURE
Languages
