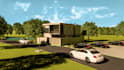
I will make the best revit 3d model and drawings

M
mubasher02
M
mubasher02
Mubashir

Top Rated

animated trophyPeople keep coming back! mubasher02 has an exceptional number of repeat buyers.
Vetted by Fiverr Pro

Mubashir was selected by the Fiverr Pro team for their expertise.

About this gig

hi! Mubashir here. I am experienced Architect, 3D Visualizer and Interior Designer.

What I will do for you?
  • I create 3d models (exterior or Interior) from 2d drawings PDF,DWG or sketch.
  • I will convert your autocad floor plans into revit and sketcup 3d Model.
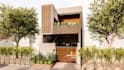
  • I will do 3d Rendering of interior or exterior with scenic environment.
  • I will draw floor plans with dimension.
You will get:
  • Highly detailed 3d Model.
  • High Quality Realistic 3d Rendering.
  • Revit or Sketchup file.
  • My Workflow
    1. I receive your model sketchespdf,dwg ,with requirements(exterior and interior).
    2. Creating the BIM model at the required
    3. Making rendering/3D image .
    4. Deliver the native Revit file .
    *The above is the main outline, however each project is individual so make sure to contact me first so we can discuss your requirements and time-frame and I will create a Custom Offer for you.

    Looking forward to working with you!
Service verification and delivery style preference

Fiverr does not screen freelancers in this category. Please verify qualifications and discuss requirements with the freelancer before ordering, including any preferences regarding the use of AI tools.

Get to know Mubashir

Mubashir
4.9(866)

Top Rated

Mubashir is part of the Fiverr Pro catalog and has been hand-picked by a dedicated Fiverr Pro team for their skills and expertise.

Vetted for

  • Architecture & Interior Design

  • FromPakistan
  • Member sinceMar 2020
  • Avg. response time1 hour
  • Last deliveryabout 3 hours
  • Languages

    English, Urdu, Arabic
Hi! Mubashir here, passionate architect with a focus on client satisfaction and quality work at competitive rates. I specialize in 2D/3D floor plans, 3D modeling, rendering and interior designing. What can I do for you? • I can do blueprints(floor plans, elevations and sections) AutoCAD and Revit. • I can make highly detailed 3D model(interior and exterior) from 2D floor plans, image or even from a sketch • I will do high quality realistic renderings of your 3D models with scenic environment If you are looking for a quality work and client satisfaction then you are at the right place.

My Portfolio