I will develop industrial park,site map layout,factorycomplex render,aerial view,estate

M
mudasiah
M
mudasiah
mudasiah

About this gig

Hello welcome here


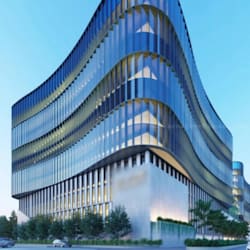
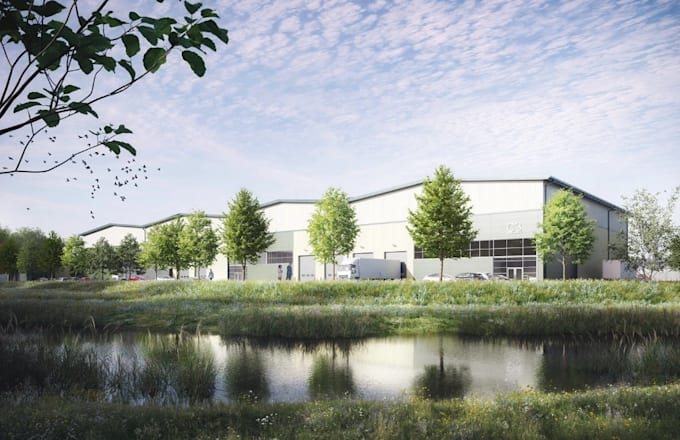
Transform your industrial vision into a realistic and professional industrial park, factory complex, and site masterplan visualization that helps investors, developers, and clients clearly understand your project before construction. I create high-quality aerial views, estate layouts, factory renders, and industrial site designs that showcase space planning, buildings, roads, landscaping, and overall development potential.


Here Is What Am Expert On:

  • 2D/3D Floor Plan
  • Mockup Designs
  • Industrial Site Rendering
  • Industrial Building Exterior
  • Commercial Facility 3D Design
  • Warehouse Exterior Visualization
  • Lighting Design And Walkthrough
  • Warehouse Facilities
  • Packaging And Shipping Facilities
  • Garage layout
  • Factory Building Render
  • Logistics park Rendering
  • 3D Industrial Modeling


Using professional tools Blender, 3ds Max, SketchUp, AutoCAD, Lumion, SolidWorks, V-Ray.


Contact me to bring your industrial project to life with a professional 3D visualization.


Thanks!!


Delivery style preference

Please inform the freelancer of any preferences or concerns regarding the use of AI tools in the completion and/or delivery of your order.

Get to know mudasiah

mudasiah

Capture WORLD through DESIGN

  • FromColombia
  • Member sinceJun 2026
  • Avg. response time7 hours
  • Languages

    English, French, Spanish, German
Hi there, Welcome! I'm mudasiah, an Architectural Visualization Specialist with years of experience. My services include exterior and interior 3D photorealistic renderings, 3D floor plans, 3D walkthroughs, 2D Floor Plans, Elevation Plans, and visualization for residential and commercial projects. I focus on creativity, precision, and innovative design to bring your ideas to life. Feel free to contact me before placing an order to discuss your project. Thank you!