Browse categories
Explore
Fiverr Pro
English
$
USD


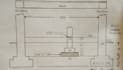


Are you a homeowner, contractor, or engineering firm looking for precise structural foundation plans and detailed column layouts in AutoCAD? Accurate structural detailing is critical to ensuring your building is safe, cost-effective, and easy to construct on-site.
I am a professional Civil Engineer specializing in structural drafting, foundation layout design, and CAD detailing. I deliver site-ready, accurately dimensioned 2D blueprints tailored to your specific architectural layout.
Fiverr does not screen freelancers in this category. Please verify qualifications and discuss requirements with the freelancer before ordering, including any preferences regarding the use of AI tools.
Civil engineer
Languages
Do I need to provide an architectural floor plan first?
Yes, structural foundation and column layouts are derived from your architectural 2D floor plan to ensure proper load alignment.
Do you provide editable AutoCAD files (.DWG)?
Absolutely! All packages include fully layered, editable .DWG source files along with printable high-resolution PDF exports.
Can you help estimate the materials (steel & concrete) needed for my foundation?
Yes! My Premium package includes a preliminary material estimation (BOQ) covering concrete volume, steel weight estimates, and excavation volume


