Browse categories
Explore
Fiverr Pro
English
$
USD


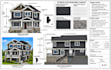
Looking for professional site permit plans, structural drawings, structural calculations, and building designs? I can help turn your architectural concepts, sketches, or existing drawings into clear and detailed structural documentation.
I provide site plan design, structural plans, foundation plans, slab plans, roof framing plans, wood framing plans, steel framing layouts, beam details, load calculations, structural details, and permit drawing sets tailored to your project requirements.
My services are suitable for residential, commercial, renovation, extension, remodeling, and other construction projects. I can work from PDF drawings, CAD files, sketches, dimensions, or architectural plans and prepare organized drawings for coordination, construction, or permit submission.
You can expect:
Fiverr does not screen freelancers in this category. Please verify qualifications and discuss requirements with the freelancer before ordering, including any preferences regarding the use of AI tools.
Professional Architectural Designer, Floor Plans, 3D Design and Rendering
Languages
What do you need to start my project?
Please provide your architectural drawings, sketches, dimensions, project location, scope, and required drawing types.
Can you create foundation and framing plans?
Yes. I can create foundation, slab, roof, wood framing, steel framing, beam, and other structural plans.
Can you work from a PDF or sketch?
Yes. You can provide PDFs, CAD files, sketches, images, or existing architectural drawings for review.
Do you provide structural calculations?
Yes, structural calculations can be included when they are part of the agreed project scope and applicable requirements.
Do you provide stamped or sealed drawings?
Stamps, seals, certifications, and official permit approval are not automatically included and may require a licensed professional.
