Browse categories
Explore
Fiverr Pro
English
$
USD


Professional Timber House Drafting AutoCAD (Australian Standards)
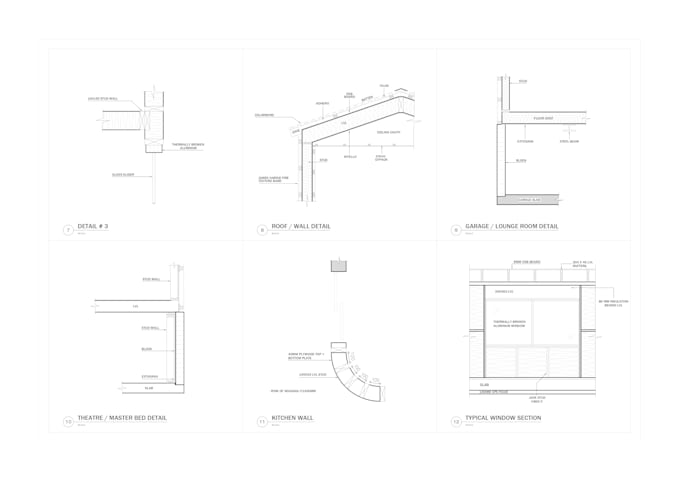
Need precise timber house drawings that meet Australian building standards? I deliver floor plans, elevations, wall sections, and joinery details with professional accuracy.
Services:
Past Work Examples:
Why Choose Me:
Perfect for builders, architects, permit submissions, interior designers, and timber construction companies.
Message me before ordering to discuss your project!
Fiverr does not screen freelancers in this category. Please verify qualifications and discuss requirements with the freelancer before ordering, including any preferences regarding the use of AI tools.
Licensed Architect and Structural Engineer, Real World Experience
Languages
What do I need to provide to get started?
Please share your sketches, concept drawings, measurements, reference images, or existing plans. The more information you provide, the more accurate and tailored your drawings will be.
Will the drawings comply with Australian building standards?
Yes, all drawings follow Australian codes and standards, especially for timber construction and detailing. I ensure accuracy and compliance for council or permit submissions.
Can I request changes or revisions after delivery?
Absolutely. I offer revisions depending on the package you choose, so you’re 100% satisfied with the final result.
| (2) | ||
| (0) | ||
| (0) | ||
| (0) | ||
| (0) |

narrandera19

Australia
Wonderful work and service.
$50
Price
1 day
Duration

Seller's Response
narrandera19
Australia
A wonderful service!
$50-$100
Price
4 days
Duration
Seller's Response
| (2) | ||
| (0) | ||
| (0) | ||
| (0) | ||
| (0) |
narrandera19
Australia
Wonderful work and service.
$50
Price
1 day
Duration
Seller's Response
narrandera19
Australia
A wonderful service!
$50-$100
Price
4 days
Duration
Seller's Response