Browse categories
Explore
Fiverr Pro
English
$
USD
Professional AutoCAD Draftsman
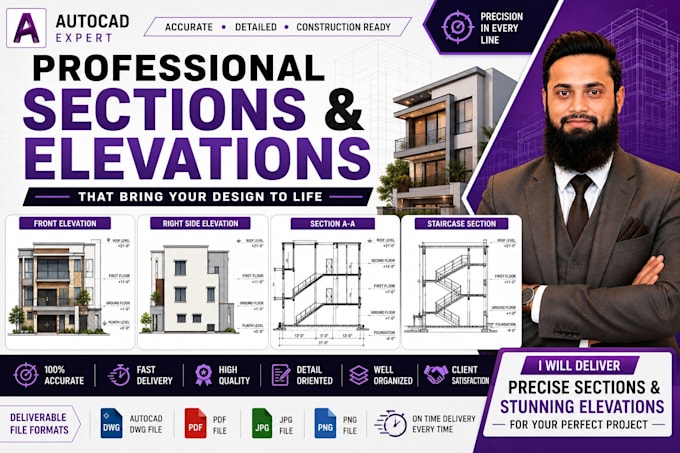
Welcome to my AutoCAD Sections & Construction Details service!
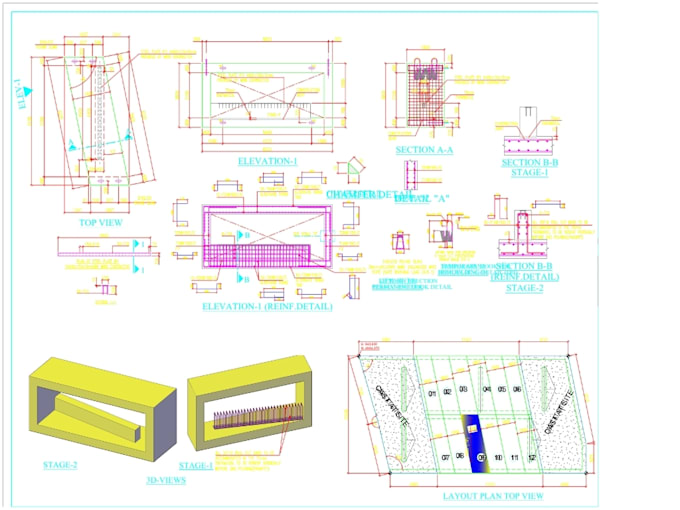
I create accurate and professional AutoCAD section drawings and construction details for residential, commercial, and industrial projects. Every drawing is prepared with proper dimensions, annotations, layers, and drafting standards to ensure clear and construction-ready documentation.
Services Include
Why Choose Me?
Accurate Drawings
Editable DWG Files
Fast Delivery
Construction-Ready Details
Professional Communication
Please contact me before placing your order so I can review your project requirements and recommend the best package.



Project scale:
Building complex
Building type:
Residential
•
Commercial
•
Industrial
Material speciality:
Concrete
•
Steel
Please inform the freelancer of any preferences or concerns regarding the use of AI tools in the completion and/or delivery of your order.
What files do you need to start?
Please send your PDF, DWG, sketch, image, or reference drawings.
Will I receive the editable DWG file?
Yes, every package includes the editable AutoCAD DWG source file.
Can you update existing section drawings?
Yes, I can revise, modify, and redraw existing section and detail drawings.
Are the drawings construction-ready?
Yes, all drawings are prepared with clear dimensions, annotations, and organized layers.
Should I contact you before ordering?
Yes, please contact me first so I can review your project and recommend the right package.