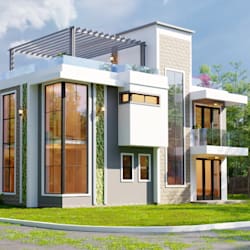
I will draw 2d architectural plan for building construction, technical spatial layout

M
mufuoloosaoko
M
mufuoloosaoko
mufuolhoosaoko

About this gig

Welcome to my professional 2D Architectural Planning and Drafting service!


Are you looking for accurate, high-quality, and technical 2D architectural plansfor your building construction? Look no further! I specialize in creating detailed spatial layouts and precise technical drawings tailored to your exact project requirements.


Whether you are a homeowner, real estate agent, developer, or contractor, I will transform your hand sketches, rough ideas, or PDF files into professional architectural floor plan.


What I Offer:

  • Detailed 2D Floor Plan with precise measurements
  • Technical drawing and Spatial Layout optimization
  • Cross-Sections and Building Elevations
  • Site Plans and Plot Layouts
  • Detailed house dimensions
  • Furniture layout and spatial planning
  • Redrafting of old blueprints or rough hand sketches


Why Choose Me?

  • Professional and accurate technical work
  • High-quality deliveries in PDF, DWG (AutoCAD), or JPG formats
  • Excellent communication and quick response time
  • 100% satisfaction guaranteed


Note: Every project has unique requirements. Please message me before placing an order to discuss your design needs, project scope, and timeline!


Let's bring your building project to life!

Service verification and delivery style preference

Fiverr does not screen freelancers in this category. Please verify qualifications and discuss requirements with the freelancer before ordering, including any preferences regarding the use of AI tools.

Get to know mufuolhoosaoko

mufuolhoosaoko

Professional Architectural Designer

  • FromUnited Kingdom
  • Member sinceSep 2026
  • Avg. response time1 hour
  • Languages

    English, Spanish, French, German, Italian, Hebrew, Arabic, Portuguese, Polish
Welcome to my profile! I am a professional Architectural Designer based in the United Kingdom, specializing in transforming conceptual ideas into functional, high-quality spatial designs. With a deep passion for modern and sustainable architecture, I deliver tailored design solutions that cater perfectly to my clients' specific needs. What I specialize in: •2D Architectural Floor layout Planning •3D Modeling, Photorealistic Rendering & Exterior/Interior Visualization •Building Elevations, Sections & Detailed Construction Drawings I am committed to delivering outstanding results on time.

Other Architecture & Interior Design Services I Offer