Browse categories
Explore
Fiverr Pro
English
$
USD
BIM Modeler and Architectural Designer, Revit and AutoCAD Expert
Level 2
Has met high performance criteria and has a proven track record for meeting client expectations.
Highly Responsive
Known for exceptionally quick replies
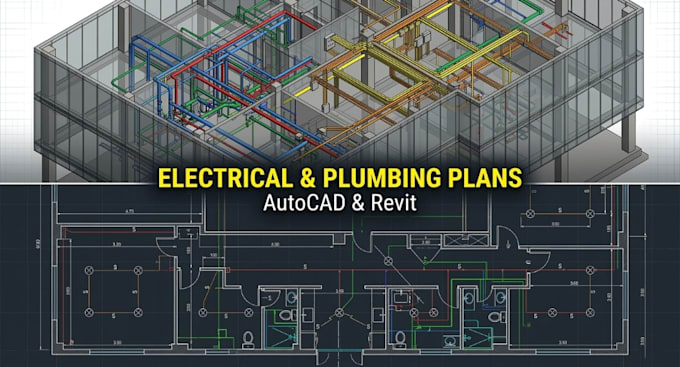
Need precise electrical and plumbing layouts for your project?
Accurate MEP drawings are crucial for homes, commercial spaces, and permit documents. Using my drafting expertise in AutoCAD and Autodesk Revit, I deliver high-quality 2D floor plans and 3D models to ensure your systems are logically laid out and clash-free.
Electrical Drafting Services:
Plumbing Drafting Services:
Why Choose Me?
Please contact me before placing an order! Share your architectural floor plan (DWG, PDF, or Revit model) so we can discuss the scope and ensure precise delivery.


Project scale:
House
Building type:
Residential
•
Commercial
•
Office & workspace
Please inform the freelancer of any preferences or concerns regarding the use of AI tools in the completion and/or delivery of your order.
What do you need from me to start working?
I will need your base architectural floor plan. This can be an AutoCAD DWG file, a Revit (.rvt) file, or a clear, dimensioned PDF. If you have specific requirements for fixture locations, a rough sketch is highly appreciated
Can you do 3D plumbing and electrical routing?
Yes! If you need 3D coordination to check for clashes with the building structure, I can model the electrical conduits and plumbing pipes in Autodesk Revit.
Will these drawings pass city permits?
I draft to standard industry practices and provide highly professional plans. However, depending on your local building codes, you may still need a licensed local engineer to review and stamp the drawings for final permit approval
Do you provide the source files?
Absolutely. You will receive the editable AutoCAD (.dwg) or Revit (.rvt) source file, along with high-resolution PDF layouts ready for printing.
| (3) | ||
| (0) | ||
| (0) | ||
| (0) | ||
| (1) |

sarkpk

Pakistan
Order Canceled
Poorest experience! Be careful before working with him as he leaves the project in the middle and starts making excuses.
$50-$100
Price
3 weeks
Duration
stricklandav

United States
Muhammad was fantastic to work with. He was extremely responsive and quick to deliver the project. Absolutely would work with again and recommend to everyone!
$200-$400
Price
7 days
Duration
pwscully95

United Kingdom
Proactive and precise with the drawings, make amends (which were things I had missed) quickly and was very attentive. Would definitely recommend and use again!
$50
Price
2 days
Duration
patrickkamar655
United States
Exceptional work. It was very good working with you, very much experienced, and an excellent job.
$100-$200
Price
6 days
Duration

Seller's Response
| (3) | ||
| (0) | ||
| (0) | ||
| (0) | ||
| (1) |
sarkpk
Pakistan
Order Canceled
Poorest experience! Be careful before working with him as he leaves the project in the middle and starts making excuses.
$50-$100
Price
3 weeks
Duration
stricklandav
United States
Muhammad was fantastic to work with. He was extremely responsive and quick to deliver the project. Absolutely would work with again and recommend to everyone!
$200-$400
Price
7 days
Duration
pwscully95
United Kingdom
Proactive and precise with the drawings, make amends (which were things I had missed) quickly and was very attentive. Would definitely recommend and use again!
$50
Price
2 days
Duration
patrickkamar655
United States
Exceptional work. It was very good working with you, very much experienced, and an excellent job.
$100-$200
Price
6 days
Duration
Seller's Response