Browse categories
Explore
Fiverr Pro
English
$
USD
Level 2
3 orders in queue


Gig Summary

United States
Excellent work and very professional. Communication was clear and quick throughout the project. The freelancer understood the ideas well and provided helpful...
United States
I need a good modern planning for 3 unit apartment and He surprised me with his designing skills and new ideas. Always available for communication. Nice work!
United States
He was wonderful to work with and gave us exactly what we were looking for, great ideas for the layout of our new space. Thought of things we hadn't considered.
United States
Great communication even over the holidays. Really good at his job. Understand the brief right away. Fast and high quality work.
United States
Great completion of our site plan. From start to finish our project deliver with professional layout. I appreciate it. It includes the detailed dimensions,...
Are you looking for permit ready drawings for your residential or commercial project?
You are in the right place
I provide complete Architectural, Structural and MEP (Mechanical, Electrical, Plumbing) drawings prepared with professional standards and suitable for construction and permit submission. With experience in international projects, I ensure clarity, coordination and compliance with IBC, IRC(US), BS(UK), AS(NCC) and other relevant codes.
My Services Include:
Why Choose Me?
What I Need From You
Fiverr does not screen freelancers in this category. Please verify qualifications and discuss requirements with the freelancer before ordering, including any preferences regarding the use of AI tools.
2D Floor Plan Expert, Wood Structures
Level 2
Languages
| (45) | ||
| (3) | ||
| (0) | ||
| (0) | ||
| (1) |
christoffer_ha

Sweden
Didn’t follow the agreed request, difficult to drive the project forward since much of our messaging, feedback was ignored, missed out on or neglected. Sorry to say that the time and effort we had to invest in providing feedback made us nearly give up, it was barely worth the effort.
$200-$400
Price
4 weeks
Duration

gurnam_
United States
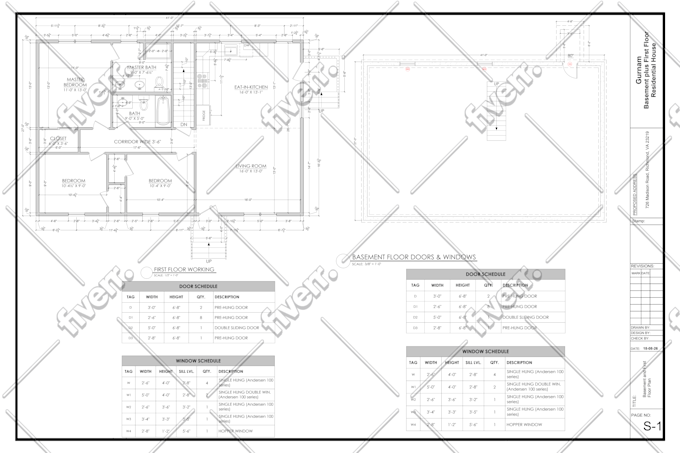
Floor plans are done as I want and detailed with dimensions, I also requested schedules of door and window which he added. Thanks and recommended
$50-$100
Price
4 days
Duration

hughes_gareth
United States
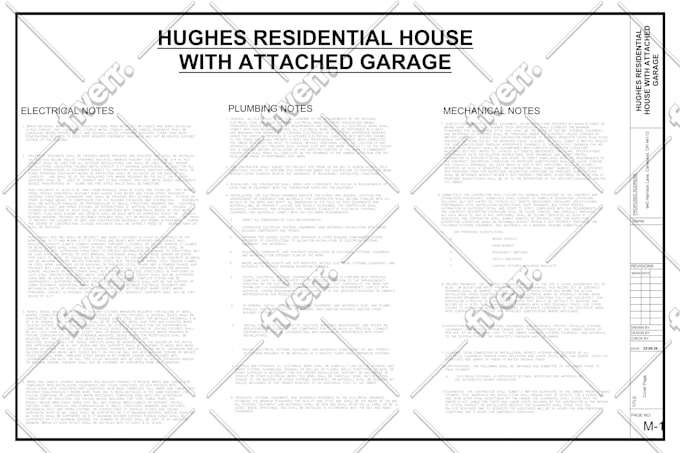
The MEP technical drawings provided by Hanif were highly detailed and professionally prepared. I was able to obtain approval and successfully use them for my construction project. I am very satisfied with his work and will definitely use his services again for the MEP drawings of my future projects.
$50-$100
Price
8 days
Duration
arthur_montes
United States
Very quick turnaround time. Clear communication about what was included in the original request. We also needed a site plan which was an add on. The only question asked was which type of roof we want for the covered patio of the deck and he created permit drawings speedily. Very pleased with this work.
$50-$100
Price
12 days
Duration


simon_szeto22
United States
My county return my permit because of site plan, Hanif created a detail site plan with all the dimensions and setbacks mark and got the permit. I love his work.
$50-$100
Price
8 days
Duration

| (45) | ||
| (3) | ||
| (0) | ||
| (0) | ||
| (1) |
christoffer_ha
Sweden
Didn’t follow the agreed request, difficult to drive the project forward since much of our messaging, feedback was ignored, missed out on or neglected. Sorry to say that the time and effort we had to invest in providing feedback made us nearly give up, it was barely worth the effort.
$200-$400
Price
4 weeks
Duration
gurnam_
United States
Floor plans are done as I want and detailed with dimensions, I also requested schedules of door and window which he added. Thanks and recommended
$50-$100
Price
4 days
Duration
hughes_gareth
United States
The MEP technical drawings provided by Hanif were highly detailed and professionally prepared. I was able to obtain approval and successfully use them for my construction project. I am very satisfied with his work and will definitely use his services again for the MEP drawings of my future projects.
$50-$100
Price
8 days
Duration
arthur_montes
United States
Very quick turnaround time. Clear communication about what was included in the original request. We also needed a site plan which was an add on. The only question asked was which type of roof we want for the covered patio of the deck and he created permit drawings speedily. Very pleased with this work.
$50-$100
Price
12 days
Duration
simon_szeto22
United States
My county return my permit because of site plan, Hanif created a detail site plan with all the dimensions and setbacks mark and got the permit. I love his work.
$50-$100
Price
8 days
Duration


