Browse categories
Explore
Fiverr Pro
English
$
USD


Hello, welcome to my architectural drawing service.
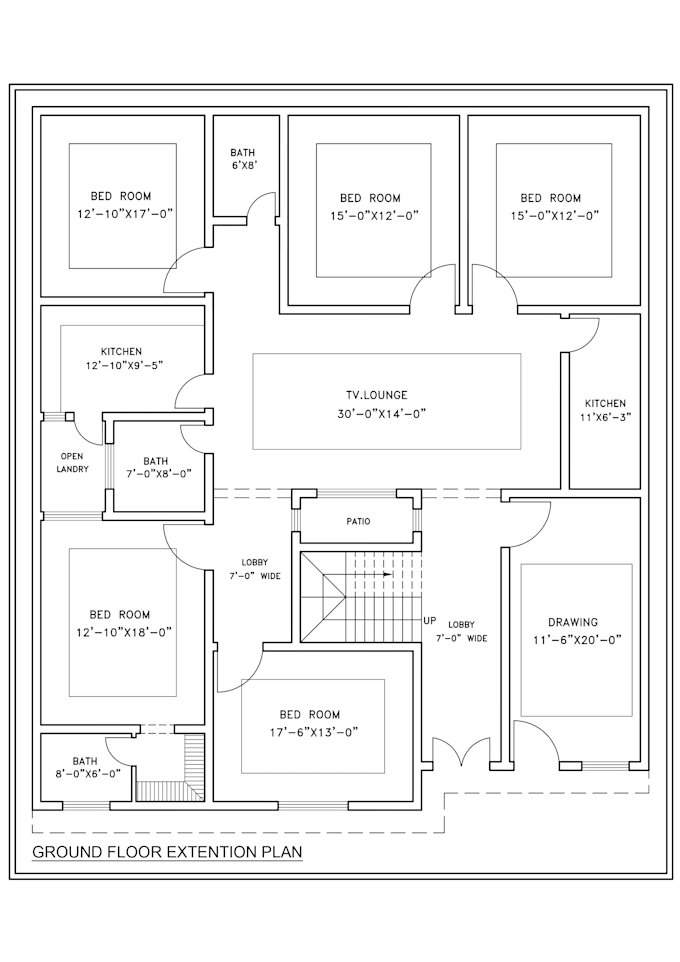
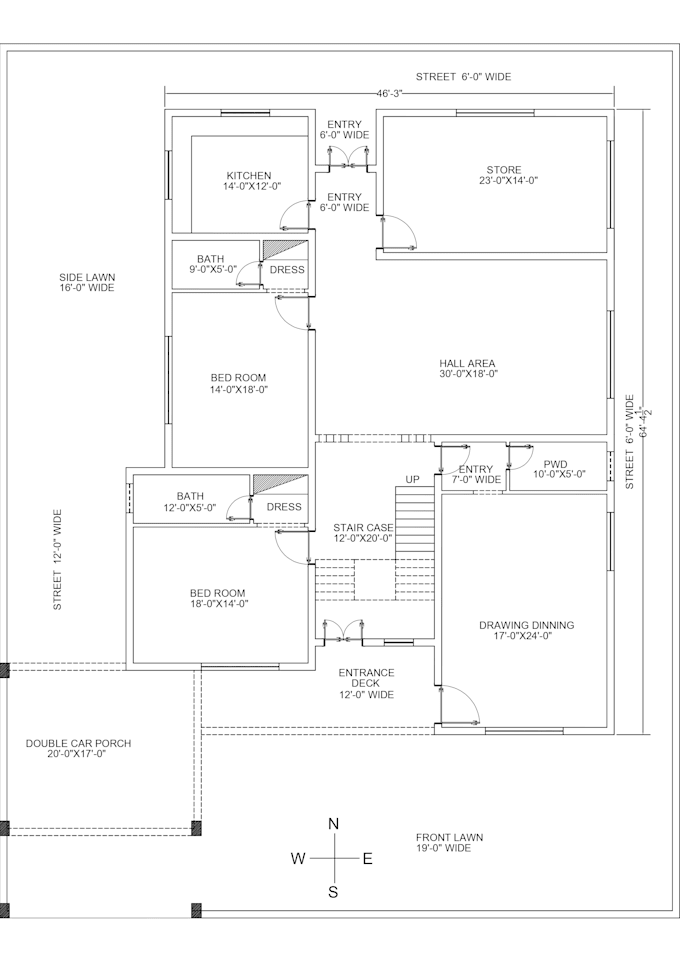
Are you looking for a clean, professional, and builder-friendly 2D floor plan for your house, villa, apartment, office, or small commercial project? I can help you create accurate architectural drawings based on your sketch, idea, PDF, image, or site dimensions.
I provide professional 2D architectural drawings suitable for client presentation, builder review, planning discussion, renovation layout, and design development.
My services include:
I focus on clear circulation, practical room arrangement, accurate dimensions, and clean presentation. I can also design layouts suitable for tropical houses, modern villas, small homes, commercial spaces, and residential planning.
Please contact me before placing an order so I can review your requirements, plot size, number of rooms, and project scope.
Thank you.
Fiverr does not screen freelancers in this category. Please verify qualifications and discuss requirements with the freelancer before ordering, including any preferences regarding the use of AI tools.
Interior Designer, Space Planning ,Home and Commercial Interiors
Languages
Can you redraw my hand sketch into AutoCAD?
Yes, I can convert your hand sketch, PDF, image, or rough idea into a clean 2D architectural floor plan.
Do you provide DWG files?
Yes, DWG source files can be included in Standard or Premium packages, or added as an extra.
Can you design a floor plan from scratch?
Yes, I can create a new floor plan based on your plot size, room requirements, and design preferences.
Do you provide permit drawings?
I can prepare builder-friendly architectural drawings, but final permit approval should be checked by a licensed local architect or engineer according to your country’s rules.
Can you create a site plan with parking?
Yes, I can create a site plan, parking layout, landscape zone, and circulation plan.