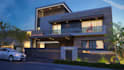
I will design architectural floor plan

M
muhammadnade396
M
muhammadnade396
Muhammad Nadeem

About this gig

We can produce  

 1. 2d floor plan layout, furniture layout, working drawing

 2. site plan, SECTION, ELEVATION, detailing drawing

 3. Colorful floor plan presentation

 4. PDF TO AUTOCAD drawing

  1. 3D MODELS

Working with me, you will be satisfied with the best projects. 

Thanks.

Service verification and delivery style preference

Fiverr does not screen freelancers in this category. Please verify qualifications and discuss requirements with the freelancer before ordering, including any preferences regarding the use of AI tools.

Get to know Muhammad Nadeem

Muhammad Nadeem
  • FromPakistan
  • Member sinceApr 2018
  • Avg. response time8 hours
  • Languages

    English
I will create Complete Architectural drawings including Floor plans, Elevations, Sections and some Architectural details of your project. I will interpret the 2D Drawings into 3D models for the Elite and Premium Packages. Service Type Floor Plans Modeling

Other Architecture & Interior Design Services I Offer