Browse categories
Explore
Fiverr Pro
English
$
USD


Welcome!
Thank you for visiting my gig!
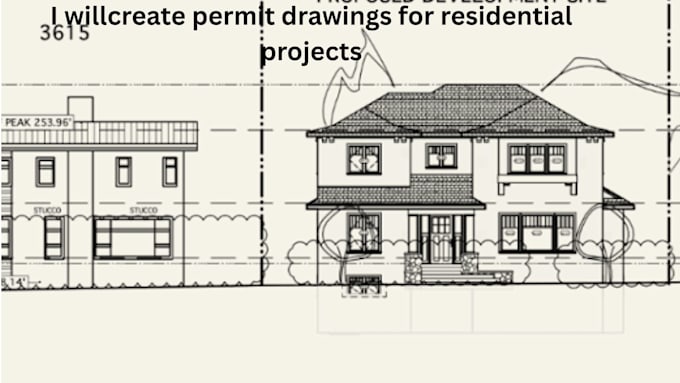
Are you looking for professional Residential Permit Drawings, Building Permit Plans, or Architectural Construction Drawings? You're in the right place.
I specialize in preparing accurate Floor Plans, Elevations, Sections, Roof Plans, Site Plans, Garage Conversion Plans, and ADU Permit Drawings based on your sketches, PDFs, or existing plans.
Whether you're a homeowner, contractor, architect, engineer, builder, or real estate developer, I'm committed to delivering high quality drawings with excellent communication, fast turnaround, and attention to detail.
Before placing your order, please send me:
Your sketch, PDF, image, or existing drawing
Project dimensions (if available)
Any specific requirements or local permit standards
I will review your project, answer your questions, and recommend the best package to ensure you receive exactly what you need.
I'm available to respond quickly, so feel free to message me anytime. I look forward to working with you and helping bring your project to life!
Fiverr does not screen freelancers in this category. Please verify qualifications and discuss requirements with the freelancer before ordering, including any preferences regarding the use of AI tools.
engineering drawings, architectural drawings, building control drawings, drawing
Languages