Browse categories
Explore
Fiverr Pro
English
$
USD



WELCOME TO MY GIG:-
I am Saad an Professional Architect.
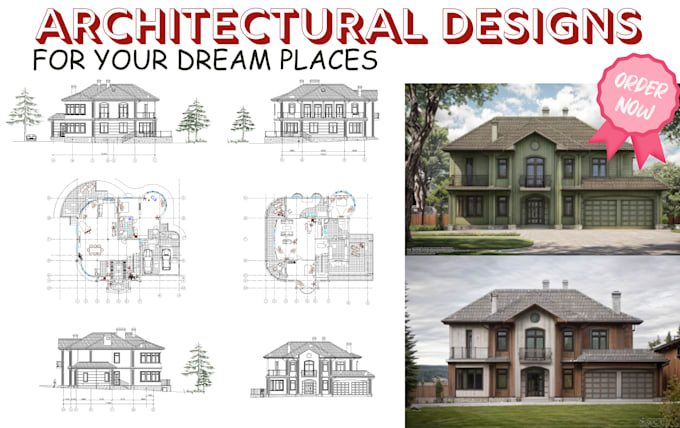
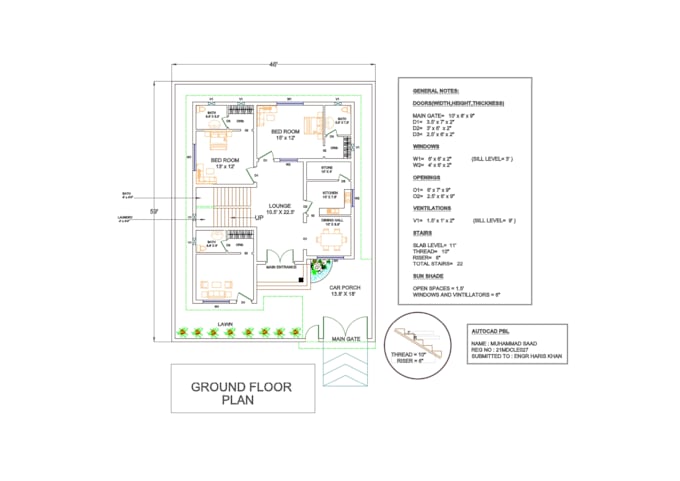
I specialize in AutoCAD designing and have professional experience in preparing drawings for different plots. . I will create also make 2d architectural floor plans from pdf ,sketches ,hand sketches or images using software like AutoCAD.
About my service ?
My Service will provide you 2D or 3D floor plan, architectural & CAD drawings. I am Giving the Highest Quality of Work in a short time and, of course, at very fewer rates.
Expert IN:-
I am available almost all time as i have complete your needs and dreams.
thank you....
Fiverr does not screen freelancers in this category. Please verify qualifications and discuss requirements with the freelancer before ordering, including any preferences regarding the use of AI tools.
professional
Languages
what you need from me to get start the project?
I just need the plot information like dimension and your references drawing
| (0) | ||
| (1) | ||
| (0) | ||
| (0) | ||
| (0) |
yans_ya

Germany
you welcom
$50
Price
5 days
Duration

| (0) | ||
| (1) | ||
| (0) | ||
| (0) | ||
| (0) |
yans_ya
Germany
you welcom
$50
Price
5 days
Duration