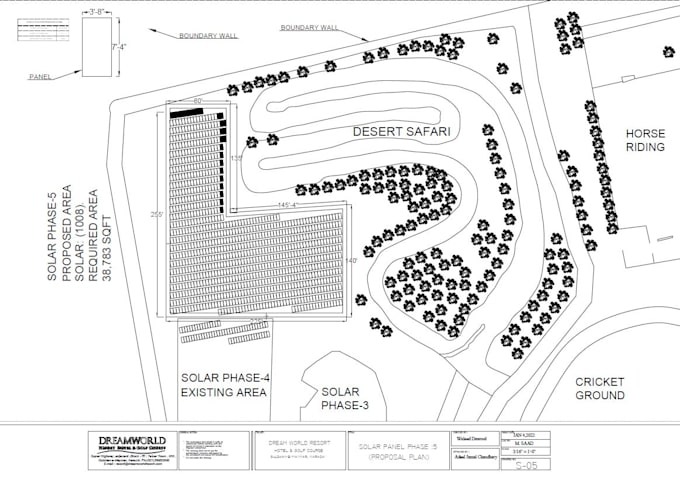
I will do architectural drawing, floor plan drawing in autocad

M
muhammadsaad76
M
muhammadsaad76
Muhammad Saad

About this gig

Hi, 

I am architect. I have experience more than 2 year in architectural and town planning.

I have completed many project in karachi.

I'll make architectural and civil drawing as well as detailed/working drawing & interior drawing and working drawing with enhanced detailing for construction.


Serviced provided by me are as follow:-


  • I'll make architectural and civil drawing in AutoCAD.
  • I'll make/provide House Drawings
  • I'll make/provide Office or Residential Drawing.
  • I'll provide working drawing for construction.
  • I'll provide sectional drawing for better understanding.
  • I'll provide front elevation for building front design.
  • I'll provide multiple file format e.g. JPEG, PNG, DWG, PDF.
  • I'll provide 100% accurate Drawings.
Service verification and delivery style preference

Fiverr does not screen freelancers in this category. Please verify qualifications and discuss requirements with the freelancer before ordering, including any preferences regarding the use of AI tools.

Get to know Muhammad Saad

Muhammad Saad

professional 2D,3D Architect Designer

  • FromPakistan
  • Member sinceJan 2020
  • Last delivery2 years
  • Languages

    Urdu, English
I'm a Draftsman and 3D Modeler who has been working in the field for over 5 years. I have a experience in creating 2D / 3D Drawings modelling and as well as rendering for both Commercial and Residential projects, as well as engineering and manufacturing projects. I'm highly experienced in 3D Interior and Exterior, modeling and texturing, and has strong knowledge of 3D software. I also has excellent communication and collaboration skills.

Other Architecture & Interior Design Services I Offer