Browse categories
Explore
Fiverr Pro
English
$
USD

Client Overview
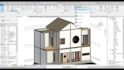
A residential client seeking a complete, high-end villa design brought directly to life using Autodesk Revit (Building Information Modeling - BIM).
Client Goals
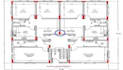
Comprehensive Project Vision: Develop a fully integrated architectural and structural BIM model showcasing precise 3D exterior and interior finishing details.
Accurate Cost & Material Estimating: Extract exact Quantities Take-Off (QTO) and Bill of Quantities (BOQ) schedules directly from the model to streamline contractor budgeting and minimize material waste.
Seamless Site Execution: Produce fully coordinated, conflict-free construction drawings (Shop Drawings) to eliminate field errors and prevent timeline delays during construction.
Key Challenges & Mitigation Strategies
Inter-Disciplinary Spatial Clashes (Clash Detection)
Challenge: Spatial conflicts between structural elements (beams, columns) and MEP routing (HVAC ducts, electrical conduits, and plumbing runs) within tight ceiling voids.
Mitigation: Conducted multi-disciplinary coordination models in Revit to identify and resolve clashes in the digital stage, adjusting utility runs and drop-ceiling heights before any work hit the ground.
Fiverr does not screen freelancers in this category. Please verify qualifications and discuss requirements with the freelancer before ordering, including any preferences regarding the use of AI tools.
Engineer
Languages