Browse categories
Explore
Fiverr Pro
English
$
USD

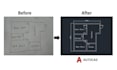
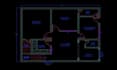
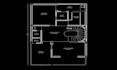
Looking for someone to draw hand made idea into professional floor plans.
I specialize in creating 2D floor plans for real estate agents and property projects. I committed to providing 10/10 service and will respect your instructions .
Documents need to get started:
- Plans in PDF (with or without measurements).
- Drawing/sketch (preferably with measurements).
Fiverr does not screen freelancers in this category. Please verify qualifications and discuss requirements with the freelancer before ordering, including any preferences regarding the use of AI tools.
3D CAD Product Designer with an Industrial Engineering mind
Languages
| (1) | ||
| (0) | ||
| (0) | ||
| (0) | ||
| (0) |

primeverse01

Nigeria
Great buyer to work with! Clear instructions, smooth communication, and a very positive experience overall. I’d be happy to work together again in the future. Highly recommended
$50
Price
2 weeks
Duration
| (1) | ||
| (0) | ||
| (0) | ||
| (0) | ||
| (0) |
primeverse01
Nigeria
Great buyer to work with! Clear instructions, smooth communication, and a very positive experience overall. I’d be happy to work together again in the future. Highly recommended
$50
Price
2 weeks
Duration


