Browse categories
Explore
Fiverr Pro
English
$
USD


Welcome! Are you looking for accurate, professional, and detailed 2D floor plans or architectural drawings for your residential or commercial project? With a solid background in civil technology and professional field drafting experience, I provide high-precision layouts tailored to your exact specifications.
Whether you have a hand-drawn sketch, a PDF blueprint concept, or rough measurements, I will convert them into clean, professional, and scalable architectural drawings ready for construction, permits, or presentation.
What Services I Offer:
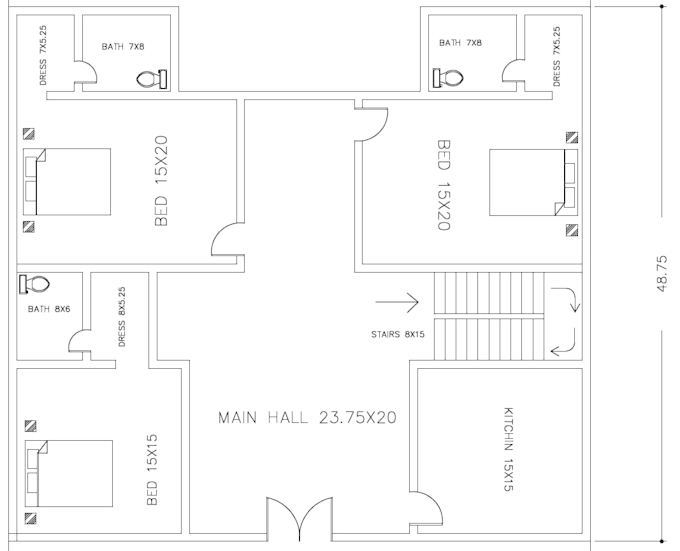
2D Floor Plans include precise room layouts, dimensions, and furniture placement. Architectural Drafting: Elevations, sections, and structural layout coordination.
PDF/Sketch to CAD: Converting hand-drawn sketches or images into clean digital plans.
Custom Modifications: Redesigning layouts based on your space requirements.
Why Choose Me?
Technical Expertise: Backed by professional civil technology education and practical field experience.
Clean lines, precise dimensioning, and standard architectural scaling are examples of precision and accuracy. Fast Communication & Delivery
Fiverr does not screen freelancers in this category. Please verify qualifications and discuss requirements with the freelancer before ordering, including any preferences regarding the use of AI tools.
2D Floor Plan Designer AutoCAD Civil 3D Specialist
Languages