Browse categories
Explore
Fiverr Pro
English
$
USD
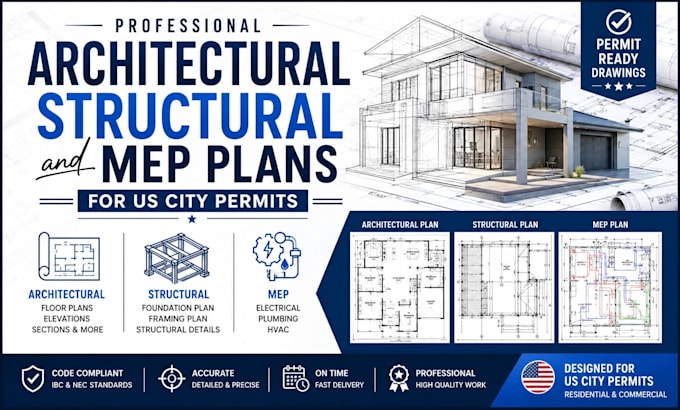
Need professional building plans for a US city permit application? I can help you prepare clear, detailed, and well organized architectural, structural, and MEP drawings for residential and commercial projects.
I specialize in developing permit drawing sets based on your project requirements, sketches, existing plans, measurements, or design concepts. My goal is to provide accurate documentation that makes your project easier to review and move forward with the appropriate local professionals and authorities.
My Services Include:
Architectural floor plans
Residential house plans
Commercial building plans
Site plans
Roof plans
Elevation drawings
Building sections
Why Choose Me?
I understand that permit drawings need to be more than visually appealing. They need to be organized, detailed, consistent, and prepared according to the project's requirements.
Let's turn your project information into professional building documentation.

Project scale:
Building
Building type:
Residential
•
Commercial
•
Infrastructure
Material speciality:
Concrete
•
Steel
Please inform the freelancer of any preferences or concerns regarding the use of AI tools in the completion and/or delivery of your order.
