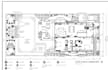
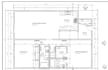
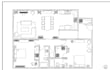
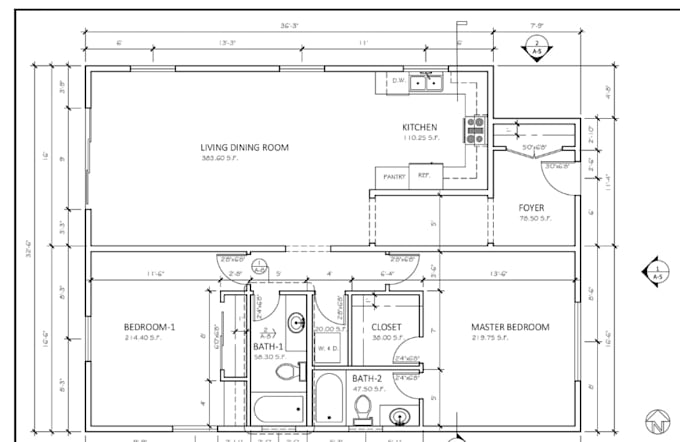
I will site setting out plan, redraw site plan from google maps, revise permit drawing

M
mumimonre
M
mumimonre
Mumi Monre

About this gig

Hello Sir/Ma

Need a clear and professional site plan for your project? I can help you with site setting out plans, redrawing site plans from Google Maps, and revising permit drawings. I will create clean, easy-to-read drawings based on the information, measurements, maps, or drawings you provide.


Working with me, you establish authorization for;

  • Site setting out plans
  • Redrawing site plans from Google Maps
  • Revising existing permit drawings
  • Updating site layouts
  • Adding or changing site details
  • Clean and professional CAD drawings
  • PDF and other requested file formats


To get started, please send me your existing plan, Google Maps location, measurements, sketches, or any other project details before ordering. This helps me understand exactly what you need and give you the best result.

Service verification and delivery style preference

Fiverr does not screen freelancers in this category. Please verify qualifications and discuss requirements with the freelancer before ordering, including any preferences regarding the use of AI tools.

Get to know Mumi Monre

Mumi Monre

2D and 3D Architecture project planner and visualizer

  • FromNigeria
  • Member sinceAug 2026
  • Avg. response time1 hour
  • Languages

    English, Spanish, French
Welcome to my profile! I’m an architect and 3D visualization expert helping clients improve, update, and clearly present their property ideas. I specialize in 2D house plans, CAD renovation drawings, existing floor plan updates, site plans, permit drawings, exterior remodeling, facade renovation, and realistic 3D interior renders. I can also create building walkthroughs and visual designs that help you understand how your project will look before construction. Send me a message today and let’s turn your property idea into a clear and professional design!

Other Architecture & Interior Design Services I Offer