Browse categories
Explore
Fiverr Pro
English
$
USD
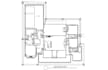
I provide professional MEP drafting services in AutoCAD, including electrical, HVAC, and plumbing drawings for residential and commercial buildings.
Existing sketches, PDFs, or concept layouts can be converted into clear and well-organized MEP drawings suitable for documentation, coordination, and construction reference.
Services include:
All drawings are prepared with accurate scaling, organized layers, and professional drafting standards to ensure clarity and usability.
Deliverables may include DWG and PDF files, ready for project documentation or further design development.
Please share your reference drawings, project type, and requirements before placing an order so the scope and delivery time can be confirmed.


Project scale:
Building
Building type:
Residential
•
Commercial
•
Office & workspace
Please inform the freelancer of any preferences or concerns regarding the use of AI tools in the completion and/or delivery of your order.


