Browse categories
Explore
Fiverr Pro
English
$
USD

Level 1
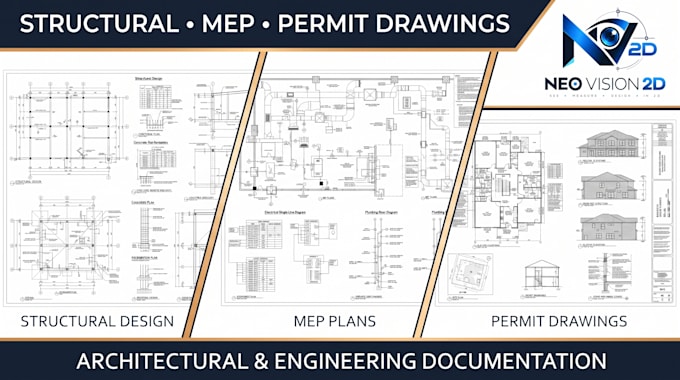
Need a coordinated architectural, structural, MEP, or permit drawing package for your building project? I will create professional technical drawings based on your project requirements, existing plans, measurements, and available documentation.
I can develop architectural plans, structural design drawings, foundation plans, framing plans, column and beam layouts, MEP plans, electrical layouts, plumbing plans, HVAC drawings, elevations, sections, site plans, construction details, and permit documentation.
The drawings are organized with clear dimensions, annotations, technical symbols, and professional CAD presentation for easier project coordination and review.
Services include:
Architectural drawings
Structural plans & details
Foundation & framing plans
Electrical layouts
Plumbing plans
HVAC/MEP drawings
Floor plans, elevations & sections
Permit drawing documentation
Editable CAD files
Send your existing plans or project requirements for a professional review before drafting begins.
Fiverr does not screen freelancers in this category. Please verify qualifications and discuss requirements with the freelancer before ordering, including any preferences regarding the use of AI tools.
2D Architectural Designer
Level 1
Languages
| (1) | ||
| (0) | ||
| (0) | ||
| (0) | ||
| (0) |

lookzen

Ireland
Excellent work! The 2D floor plan was professionally done, clean, accurate, and exactly what I needed. Communication was smooth, delivery was on time, and the seller understood my requirements very well. I’m very satisfied with the final result and would definitely recommend this seller.
$50
Price
2 days
Duration

Seller's Response
| (1) | ||
| (0) | ||
| (0) | ||
| (0) | ||
| (0) |
lookzen
Ireland
Excellent work! The 2D floor plan was professionally done, clean, accurate, and exactly what I needed. Communication was smooth, delivery was on time, and the seller understood my requirements very well. I’m very satisfied with the final result and would definitely recommend this seller.
$50
Price
2 days
Duration
Seller's Response