Browse categories
Explore
Fiverr Pro
English
$
USD

Level 1
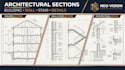
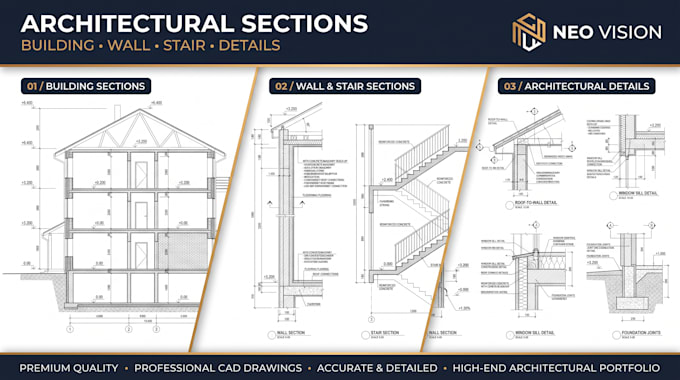
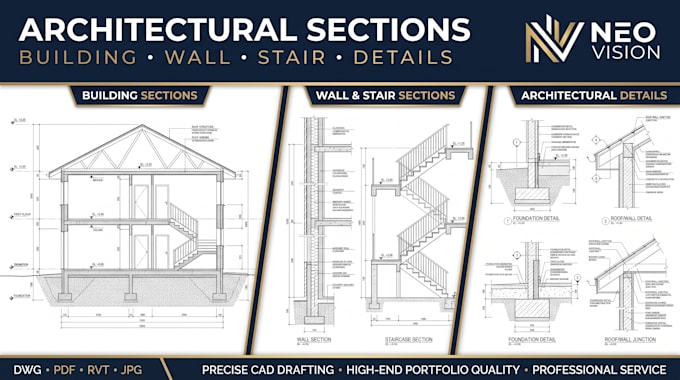
Need clear and professional architectural sections for your building project? I will create accurate building sections, wall sections, stair sections, and architectural details using professional CAD drafting methods.
I can develop sections from your floor plans, elevations, sketches, PDFs, measurements, or existing CAD drawings. Drawings can clearly show foundations, walls, floors, ceilings, roofs, stairs, openings, levels, dimensions, materials, and important architectural details.
My service is suitable for residential houses, apartments, ADUs, garages, commercial buildings, renovations, extensions, and construction documentation.
Services include:
Send your existing drawings or project requirements for review before drafting begins.
Fiverr does not screen freelancers in this category. Please verify qualifications and discuss requirements with the freelancer before ordering, including any preferences regarding the use of AI tools.
2D Architectural Designer
Level 1
Languages
1. What types of sections can you create?
I can create building sections, wall sections, stair sections, roof sections, foundation details, and architectural construction details.
2. What do you need to start the project?
You can provide your floor plan, elevations, sketches, PDF, existing CAD drawings, measurements, or project requirements.
3. Can you provide editable CAD files?
Yes. Standard and Premium packages can include editable DWG files with clean CAD linework, dimensions, levels, and annotations.