Browse categories
Explore
Fiverr Pro
English
$
USD

Level 2
1 order in queue


United States
I had a great experience working with Zain on the carport permit plans. He is professional, easy to communicate with, and also helps us with city comments....
United States
I had a great experience working with Ali on a patio project. He did an amazing job with the architectural drawings and handled everything professionally. He...
United States
Excellent experience working with Ali Zain. Communication was clear throughout the project. Pricing was really fair and transparent, even delivered the plans...
United States
Excellent work! Zain delivered high-quality structural drawings and calculations for my deck project. Communication was great throughout the process and the...
United States
Excellent work, site plan was clean, accurate, and delivered on time. Communication was great throughout the project, and the final drawing was exactly what I needed for my permit submission. Highly recommended.
Are you looking for permit-ready drawings that meet city permit requirements?
I'm Ali Zain, an architect by professional with 5+ years of experience, providing high-quality architectural, structural, and MEP permit drawings designed to meet local building codes and support smooth city permit approval.
What I Offer:
Why Choose Me?
Note: I provide fully engineered structural calculations but I do not offer PE-stamped drawings. If your jurisdiction requires a stamped set, I'll prepare the complete drawing package that your local PE can stamp.
Fiverr does not screen freelancers in this category. Please verify qualifications and discuss requirements with the freelancer before ordering, including any preferences regarding the use of AI tools.
Architectural, Structural and MEP plans
Level 2
Languages
What are city permit construction drawings?
City permit construction drawings are a set of architectural, structural, and MEP plans required by local building departments to approve and issue construction permits for residential or commercial projects.
Do you provide structural calculations with the structural plans?
Yes, I provide complete structural calculations with every structural drawing package, including load calculations for foundation and framing designs.
Do your permit drawings come with a PE stamp?
I do not provide PE-stamped drawings, but I deliver fully detailed structural calculations. You can have a licensed PE in your area review and stamp the completed set if your jurisdiction requires it.
What is included in a house permit plan package?
A house permit plan package typically includes site plans, 2D floor plans, architectural plans, elevations, structural plans with calculations, and MEP layouts, all prepared to meet local permit requirements.
Can you create 2D floor plans from my sketch or existing drawings?
Yes, I can convert hand sketches, PDFs, or existing drawings into accurate, code-compliant 2D floor plans and permit-ready construction drawings.
What types of projects do you handle for permit drawings?
I prepare permit drawings for new house construction, additions, renovations, ADUs, garages, decks, basements, and other residential projects.
What software do you use for architectural and structural drafting?
I use industry-standard drafting tools to produce precise architectural, structural, and MEP plans, including 2D floor plans and detailed construction drawings.
How long does it take to complete a set of permit drawings?
Turnaround time depends on project size and complexity, but I focus on fast, accurate delivery of architectural, structural, and MEP drawings without compromising quality.
Do you offer revisions on architectural or structural plans?
Yes, revisions are included to make sure your architectural plans, structural plans, and MEP drawings meet your exact project needs and local code requirements.
Are your drawings compliant with local building codes?
Yes, all architectural, structural, and MEP permit drawings are prepared according to relevant local building codes to support a smooth permit submission and approval process.
| (7) | ||
| (0) | ||
| (0) | ||
| (0) | ||
| (0) |
nerea_olmos
United States
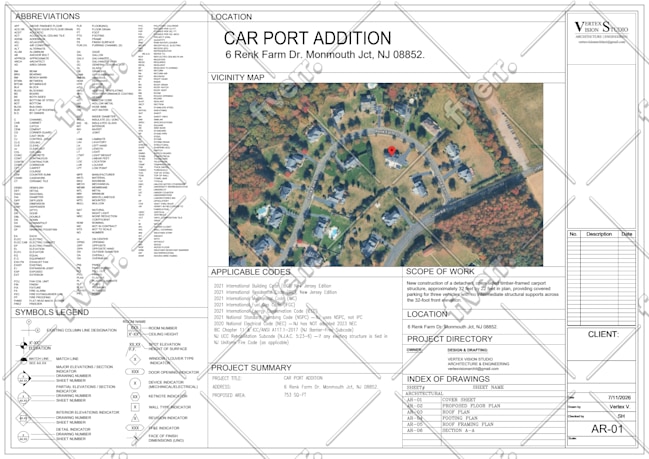
I had a great experience working with Zain on the carport permit plans. He is professional, easy to communicate with, and also helps us with city comments. My carport plans have been approved by the city, and I really appreciate the work and attention to detail. I recommend him and will continue working with him.
$100-$200
Price
2 days
Duration
mmathews9855
United States
I had a great experience working with Ali on a patio project. He did an amazing job with the architectural drawings and handled everything professionally. He is a great guy, and I look forward to working with him again on future projects. Highly recommended!
$200-$400
Price
7 days
Duration
evie_thompson11
United States
Excellent experience working with Ali Zain. Communication was clear throughout the project. Pricing was really fair and transparent, even delivered the plans before the deadline. I would not hesitate to work with Ali again.
$50
Price
2 days
Duration
kevin_costner5
United States
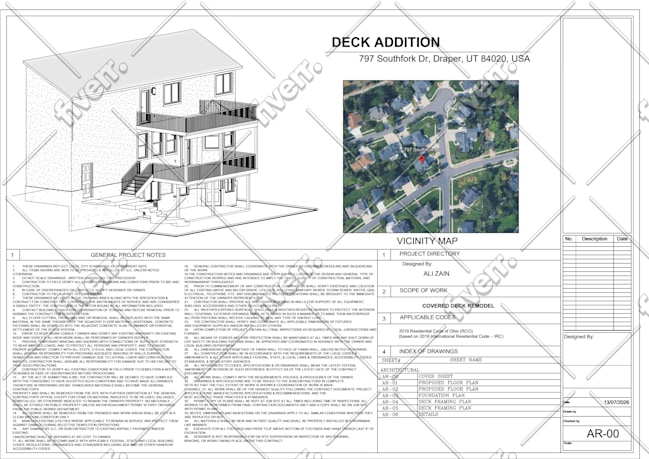
Excellent work! Zain delivered high-quality structural drawings and calculations for my deck project. Communication was great throughout the process and the delivery was on time. I highly recommend him for structural engineering and permit drawing projects and will definitely work with him again.
$100-$200
Price
2 days
Duration
giuseppe_mallar
United States
Excellent work, site plan was clean, accurate, and delivered on time. Communication was great throughout the project, and the final drawing was exactly what I needed for my permit submission. Highly recommended.
$50
Price
3 days
Duration

| (7) | ||
| (0) | ||
| (0) | ||
| (0) | ||
| (0) |
nerea_olmos
United States
I had a great experience working with Zain on the carport permit plans. He is professional, easy to communicate with, and also helps us with city comments. My carport plans have been approved by the city, and I really appreciate the work and attention to detail. I recommend him and will continue working with him.
$100-$200
Price
2 days
Duration
mmathews9855
United States
I had a great experience working with Ali on a patio project. He did an amazing job with the architectural drawings and handled everything professionally. He is a great guy, and I look forward to working with him again on future projects. Highly recommended!
$200-$400
Price
7 days
Duration
evie_thompson11
United States
Excellent experience working with Ali Zain. Communication was clear throughout the project. Pricing was really fair and transparent, even delivered the plans before the deadline. I would not hesitate to work with Ali again.
$50
Price
2 days
Duration
kevin_costner5
United States
Excellent work! Zain delivered high-quality structural drawings and calculations for my deck project. Communication was great throughout the process and the delivery was on time. I highly recommend him for structural engineering and permit drawing projects and will definitely work with him again.
$100-$200
Price
2 days
Duration
giuseppe_mallar
United States
Excellent work, site plan was clean, accurate, and delivered on time. Communication was great throughout the project, and the final drawing was exactly what I needed for my permit submission. Highly recommended.
$50
Price
3 days
Duration


