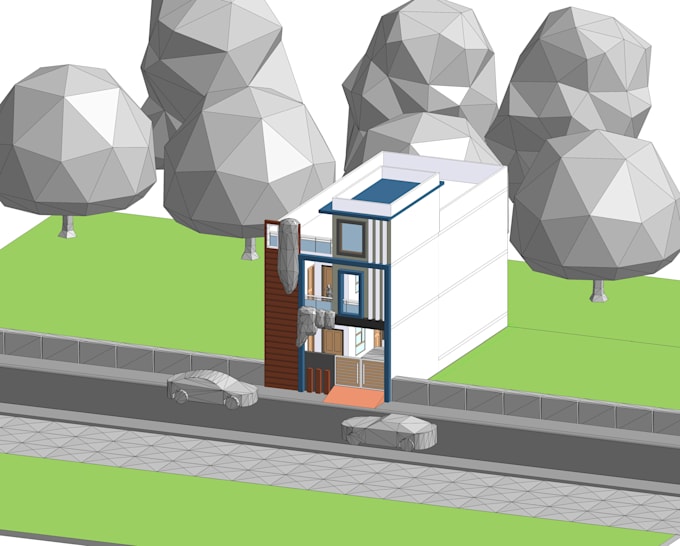
I will bim model from drawings

M
mushtaq_ahmad95
M
mushtaq_ahmad95
Mushtaq A

About this gig

️ What I Provide :

  • Architectural BIM Models (walls, doors, windows, floors, roofs, finishes)
  • Structural BIM Models (columns, beams, slabs, foundations)
  • MEP BIM Modeling (basic layouts upon request)
  • LOD 100400 based on your project needs
  • AsBuilt BIM Models from old drawings or sketches
  • Revit Families for custom components
  • Clean, organized, clashready BIM output


File format I need :

  • PDF drawings
  • DWG / DXF CAD files
  • Hand sketches (scanned or photographed)
  • Images, markups, or concept layouts
  • Any reference documents you have


Please share your drawings, required LOD, project scope, and any special instructions. I will review everything and provide a custom quote based on complexity.

Service verification and delivery style preference

Fiverr does not screen freelancers in this category. Please verify qualifications and discuss requirements with the freelancer before ordering, including any preferences regarding the use of AI tools.

Get to know Mushtaq A

Mushtaq A

BIM Expert

  • FromPakistan
  • Member sinceAug 2026
  • Avg. response time1 hour
  • Languages

    English, Urdu, Arabic
I am a passionate BIM Professional certified by BSI and Autodesk, focused on utilizing technology and data-driven insights to optimize construction processes. I specialize in streamlining workflows, fostering collaboration, and maximizing BIM efficiency across complex AEC projects. I am dedicated to driving innovation and delivering outstanding results through LOD 500 modeling and clash coordination.