Browse categories
Explore
Fiverr Pro
English
$
USD
YouTube Thumbnail Logo and Banner and floor plane and expert in autocad 2d
Hi everyone,
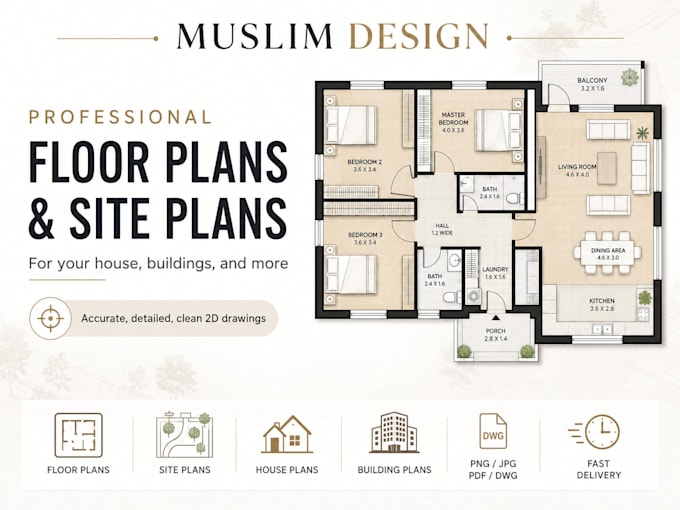
We use Autocad to redraw and create the 2D floor plan. We use Autocad and photoshop to create the 2D clored plan. Please contact us If you want to redraw your old drawing or develop your sketch in professional version.
- Redrawing your 2D floor plan from $15
- Creating the professional drawing from your sketch from $25
- Creating the 2D clored plan from $35
We have much experience to create the 2D floor plan or 2D colored plan for Real Stage Agent. We have a team for working so we can manage a lot of work at the same time.
Please check my gigs for your reference and contact me if you need further information or have a question. We can discuss further about your project and we will give you the best price.
Looking forward to work with you.
Thank you!


Do you work with AutoCAD DWG files?
Yes, I work with AutoCAD and can deliver files in DWG, DXF, or PDF format depending on your requirement.
Can you convert my hand-drawn sketch or PDF into a CAD drawing?
Yes, I can convert hand sketches, scanned drawings, or PDF files into clean, accurate 2D AutoCAD drawings.
What information do you need from me to start?
Please share your reference sketch, PDF, or image, along with measurements/dimensions (if available) and the units you'd like (mm, feet, etc.).
How many revisions are included?
Revisions are included based on the package you choose (2-5 revisions). Additional revisions can be arranged if needed.
What if my project is more complex than the packages listed?
No problem — message me with your project details before ordering, and I'll provide a custom quote based on the scope of work.