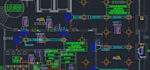
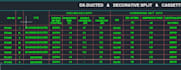
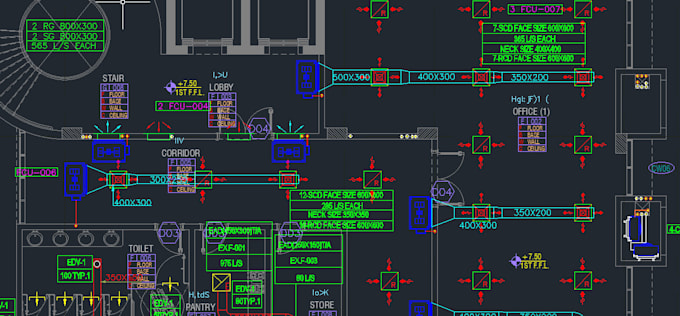
I will do hvac plan and layout design using revit and autocad
I am a skilled MEP engineer with over six years of experience specializing in electrical, HVAC, plumbing, and firefighting design. Proficient in both Revit and AutoCAD, I excel in performing design ca...
About this Gig I am Mep Engineer having more than 6 year experience. I will draw Hvac drawing layout and Hvac plan. I will draw plan using revit and autocad.
I will provide following services.
Heat and load calculation using revit and hapHvac plan using revit and autocad hvac design using autocad and revit Duct design using duct sizer Ashare and smecna ventilation and exhaust air calculation using standardPackage unit ,AHU, FAHU, and chiller plant calculation using different software like revit cad etc Estimation 3d design using revit Please inform the freelancer of any preferences or concerns regarding the use of AI tools in the completion and/or delivery of your order.
Other Building Engineering Services I Offer