Browse categories
Explore
Fiverr Pro
English
$
USD


Hello
I will create photorealistic 3D kitchen or bathroom design with 2D plans using ProKitchen / 2020 / SketchUp
What You Get:
- Functional space planning (work triangle for kitchens, optimal layout for bathrooms)
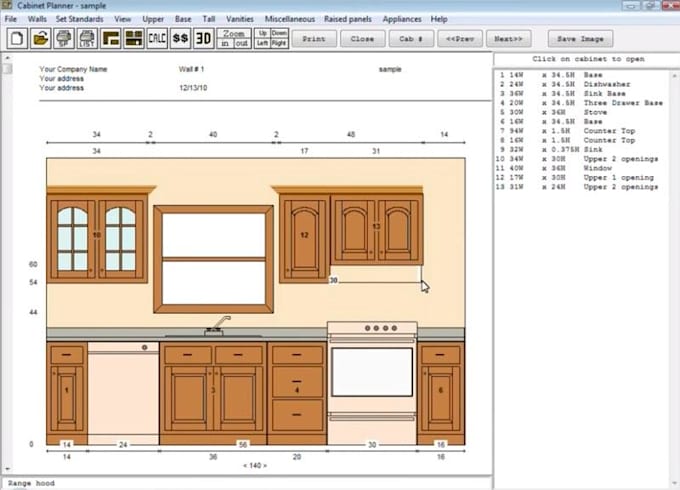
- Accurate 2D floor plans + elevations with dimensions
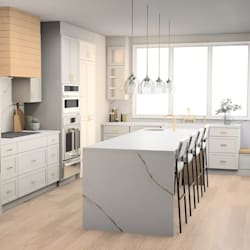
- High-quality photorealistic 3D renders (multiple angles)
- Realistic materials, lighting, and textures
- Manufacturer-style cabinetry and fixtures (using real catalogs where possible)
Perfect For:
- Homeowners doing kitchen/bathroom remodels
- Contractors & kitchen/bath showrooms
- Real estate agents & property flippers
- Anyone who wants to visualize their renovation
My Process:
1. You send me your room measurements, photos, and inspiration
2. I create initial 2D layout
3. I build the 3D model and send preview
4. You request revisions
5. Final high-resolution renders + files delivered
Software I use: ProKitchen, 2020 Design, SketchUp + professional rendering engines.
Why choose me?
- Specialized in kitchens & bathrooms only (expert focus)
- Fast turnaround
- Clear communication
- Realistic and practical designs (not just pretty pictures)
Message me before ordering for project discussion
Fiverr does not screen freelancers in this category. Please verify qualifications and discuss requirements with the freelancer before ordering, including any preferences regarding the use of AI tools.
Interior Designer 3D Visualization Specialist
Languages