Elite Architectural Design & City Permit Services. specializes in architectural design, building plans, and city permit processing for residential and commercial projects. We provide innovative, funct...
Professional MEP, HVAC, Electrical Drawings & Building Permit Plans
Need accurate and code-compliant MEP drawings for your construction or renovation project? You're in the right place!
I provide professional Mechanical, Electrical, and Plumbing (MEP) design services, along with HVAC layouts and building permit plans for residential and commercial projects.
My Services Include:
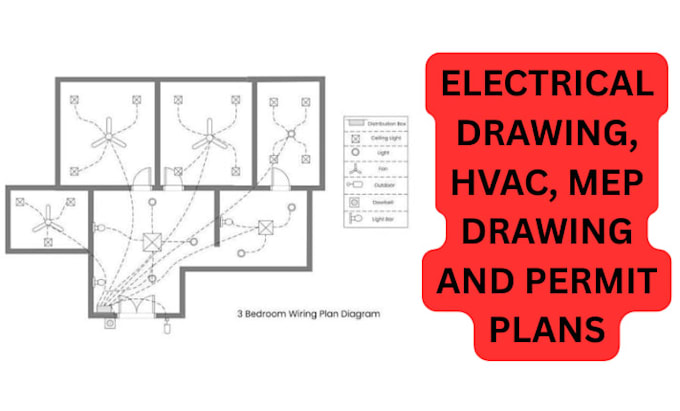
Electrical layout and power plans
Lighting and switching plans
HVAC ductwork and ventilation design
Mechanical system drawings
Plumbing and drainage layouts
Complete MEP coordination drawings
Building permit plans
Construction drawings
Redrawing and revisions from PDF, sketch, or existing plans
AutoCAD drafting and documentation
Why Choose Me?
Professionally prepared and detailed drawings
Code-compliant and permit-ready plans
Fast turnaround time
Clear communication throughout the project
High-quality CAD files and printable PDFs
Customer satisfaction is my priority
Deliverables:
PDF drawings
DWG (AutoCAD)
High-resolution printable plans
Revisions based on your requirements
I look forward to helping you bring your project to life with accurate, professional, and permit-ready MEP drawings.