Browse categories
Explore
Fiverr Pro
English
$
USD

greetings sir/ma
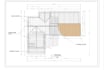
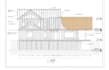
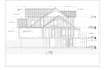
Are you looking for an experienced architectural drafter to create precise, permit-ready Roof Framing Plans and structural layouts? Look no further!
Whether you need a clean layout for a new residential build, an extension, or want to convert rough sketches into professional CAD drawings, I provide highly accurate drafting solutions tailored to local building codes.
I will deliver a clear framing blueprint featuring comprehensive detailing, structural member callouts, and exact dimensionsperfect for structural engineers, general contractors, or city building permits.
Services Offered in this Gig
Please contact me before placing an order to discuss your project requirements. Pricing may vary depending on the project size complexity.
Fiverr does not screen freelancers in this category. Please verify qualifications and discuss requirements with the freelancer before ordering, including any preferences regarding the use of AI tools.
2d, 3d architectural designer
Languages


