Browse categories
Explore
Fiverr Pro
English
$
USD


Hi,
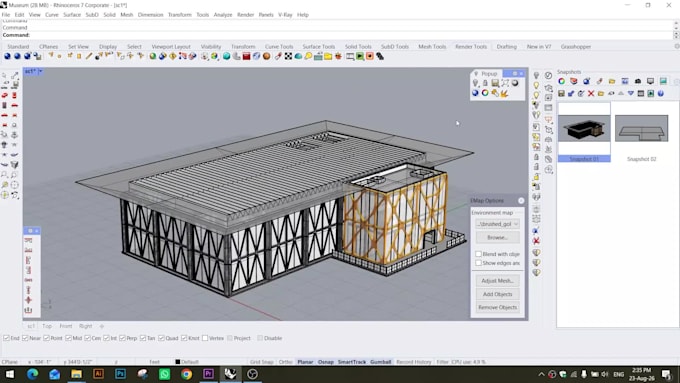
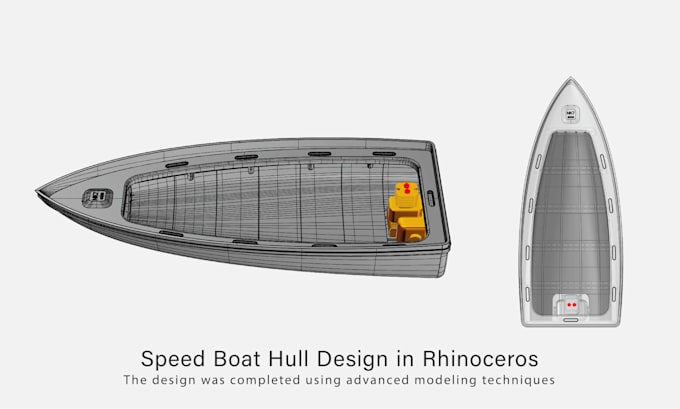
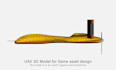
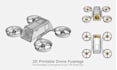
I am Muzammil and I am a professional Rhinoceros 3D designer. I have experience of more than 3 years using rhinoceros for product and industrial design, 3D modeling and rendering, designing gadgets and mechanical parts for 3D prinintg and Architectural modeling. For product rendering and visuals, I use V-ray and Keyshot which are best tools for presenting 3D models with realism.
To start the 3D modeling work in rhinoceros, I require some reference images or skecthes about the product/model you need to design. For accurate and precise industrial standard 3d models, I highly recommend clients to mention measurements in the reference drawings.
For 3D modeling projects related to architecture, I often require 2D floor plans with measurements and all necessary information regarding details to model in the project. Any reference floor plans, reference images, elevations or sections are helpful in this regard.
You can also mention the files formats you require regarding 3d modelling, number of technical views, render image settings and materials to be used.
So, feel free to send me a message regarding any 3D modelling or design related to Rhinoceros 3D. Thank you!
Please inform the freelancer of any preferences or concerns regarding the use of AI tools in the completion and/or delivery of your order.
3D Artist and Logo Designer
Languages
Which Rhinceros version do you use for 3d design work?
I use Rhinceros 7 and 8 for all kind of 3d design work.
Can you model any object based on just reference images or sketches?
Yes, I can model any object in rhino based on your reference images of sketches.
Can you provide 3d printable file formats for designs related to 3D printing?
Yes, providing 3D printing file formats is a part of objectives.
Do you need 2D floor plans for modeling architecural data?
Yes, for accurate and precise 3D architectural model, I need 2d floor plans, sections and elevations.